Description
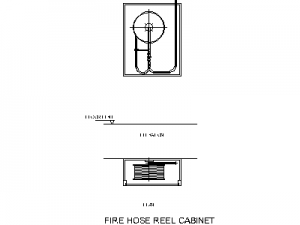
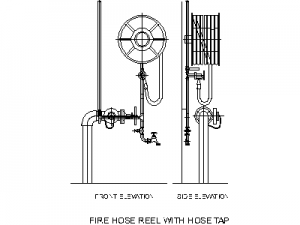

A recessed fire hose reel and hydrant cabinet drawn in plan and front elevation – the elevation shows the hose reel drum, hydrant landing valve and interconnecting pipework inside the cabinet; the plan shows the cabinet set into the wall thickness with the reel and valve arrangement visible.
Use it on fire services layouts, hydraulic documentation and wall-type details for commercial and multi-residential buildings. The paired views let you document the cabinet on both the floor plan and the internal elevation from one insertion. A free AutoCAD DWG download.