Description
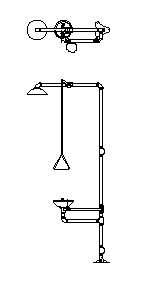
A combination emergency safety shower and eyewash station drawn in side elevation and plan – deluge head, pull rod, bowl-type eyewash, pipework and floor mounting all shown to typical manufactured proportions.
These units are mandatory near hazardous-chemical handling areas, so the block belongs on industrial hydraulic layouts, laboratory fit-outs, plant rooms and safety-in-design documentation. Insert the plan view on services layouts to reserve the clear access zone, and the elevation on the equipment schedule or detail sheet. A free AutoCAD DWG download.