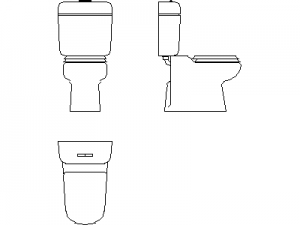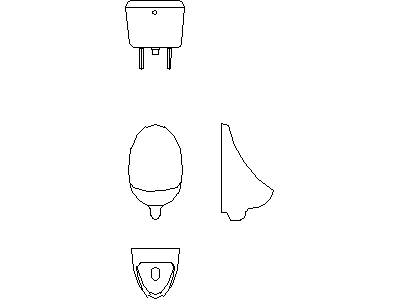
Description
A wall-mounted urinal (Type 3) drawn in three views across three DWG files – front elevation with the cistern above, side profile showing the bowl projection from the wall, and plan. The ceramic bowl profile is drawn accurately, so spacing and screen setouts read true.
Use the plan on amenities layouts, the elevations on internal elevation sheets and hydraulic details. Other urinal types and the full bathroom fixture set – WCs, basins, showers – are available in the plumbing fixtures category on this site. A free AutoCAD DWG download.