Description
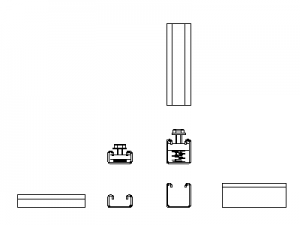
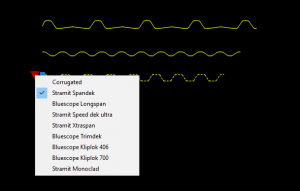
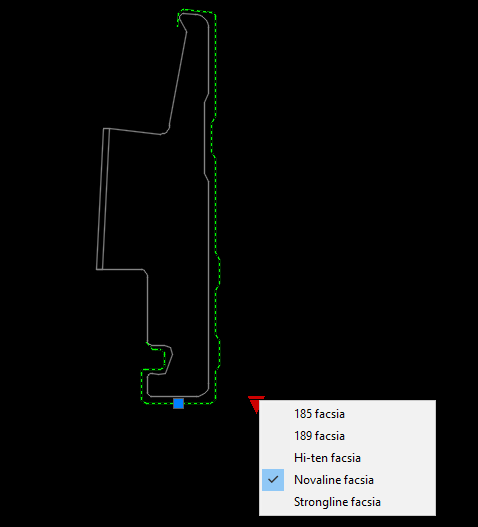
Australian steel fascia profiles built as an AutoCAD dynamic block with full attributes – a visibility dropdown switches between 185 and 189 fascia, Hi-ten, Novaline and Strongline profiles, each drawn to true folded-section geometry with the selection outline shown straight from the block editor.
Use it in eaves and gutter details, fascia replacement documentation and roof plumbing drawings – set the state to the specified product and the section is correct. The battens and purlin dynamic blocks on this site complete the roll-formed set. A free AutoCAD DWG download.