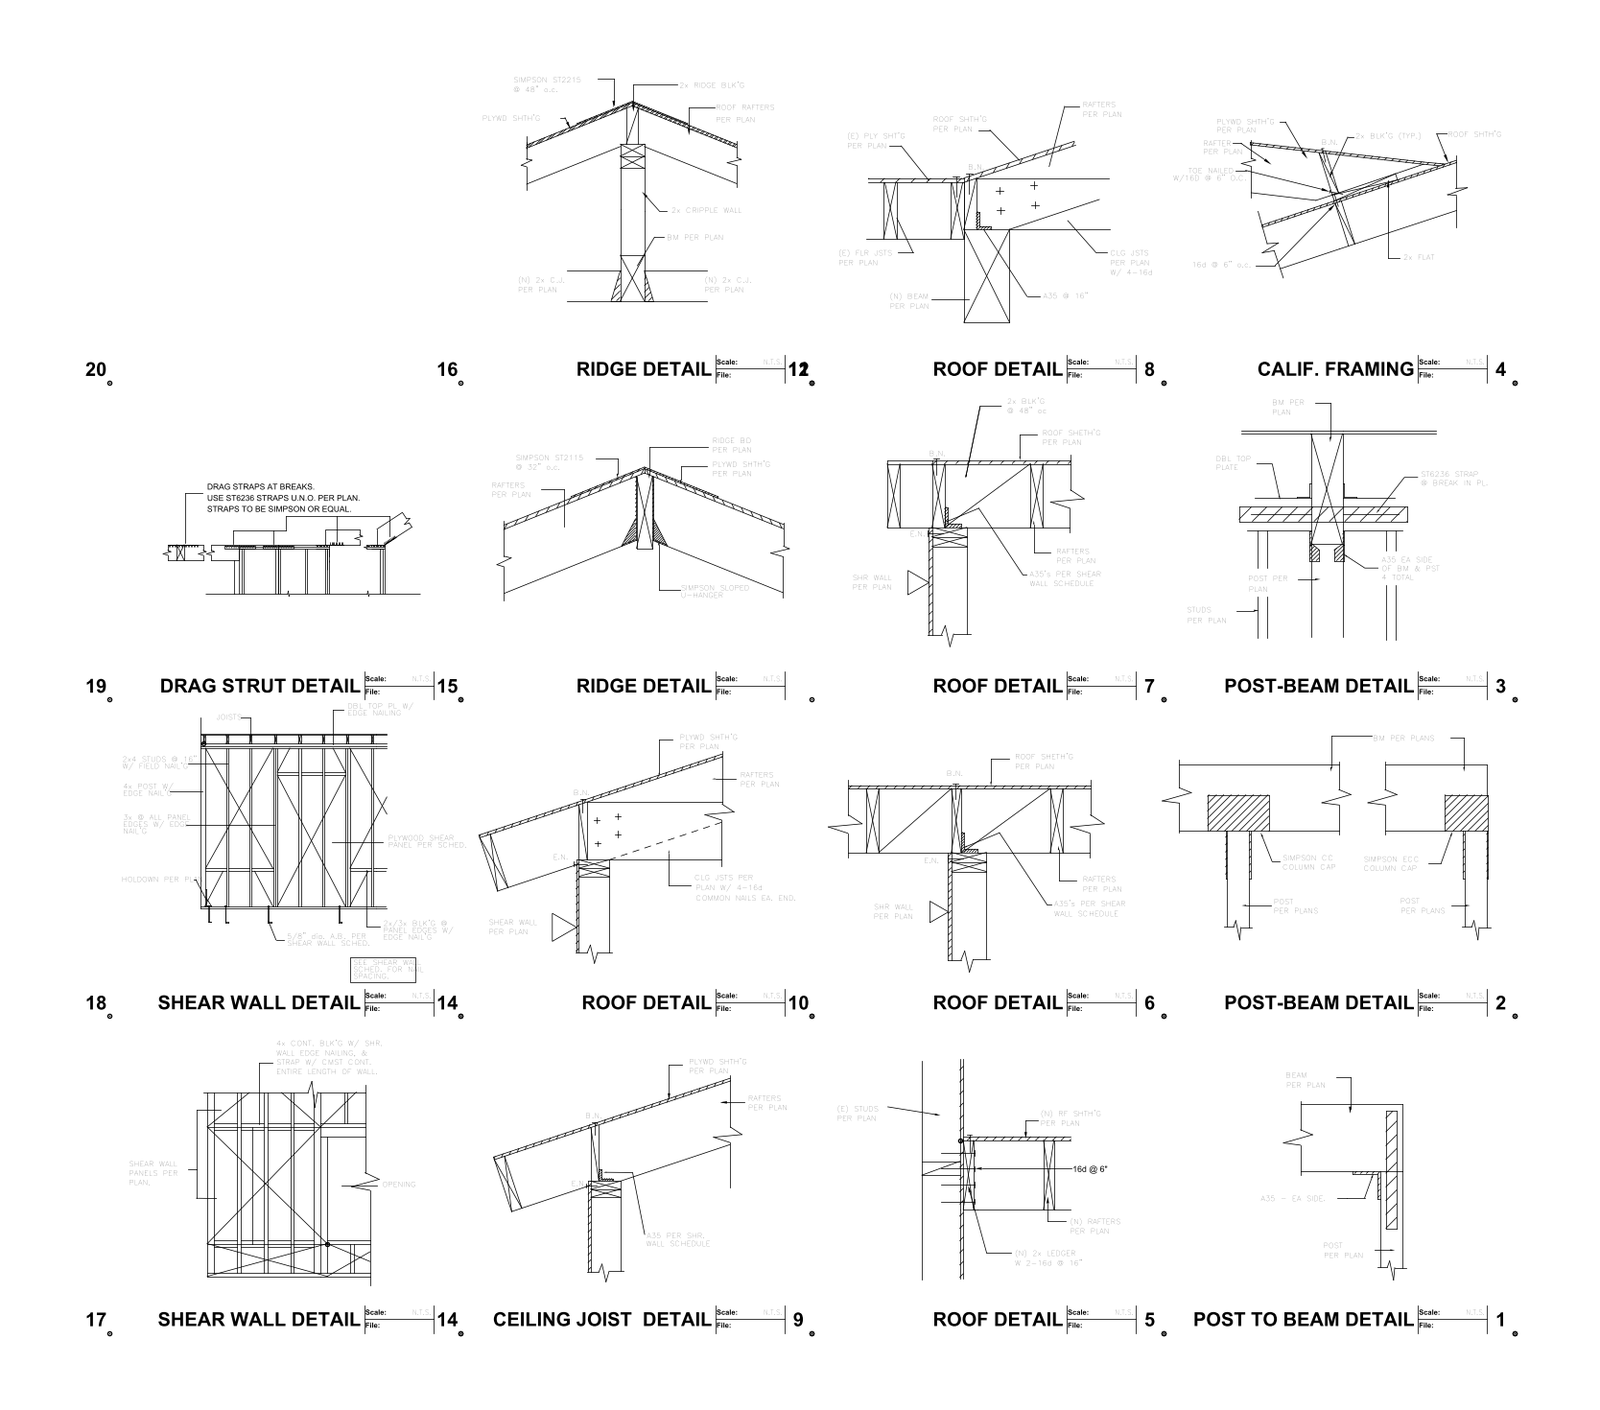
Construction Framing Details – Roof & Wall Framing

Construction Framing Details – Roof & Wall Framing – free CAD block preview
  • 10 Downloads
  • 533.22 KB File Size
  • 1 File Count
Download

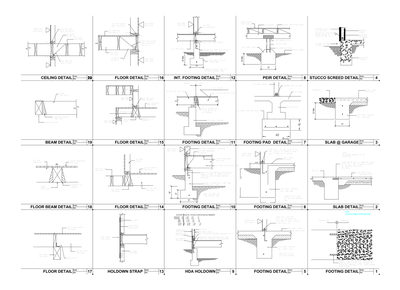
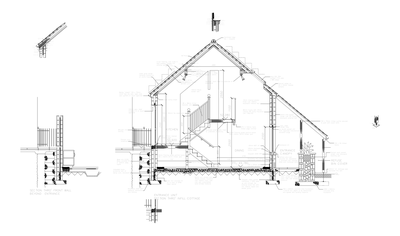
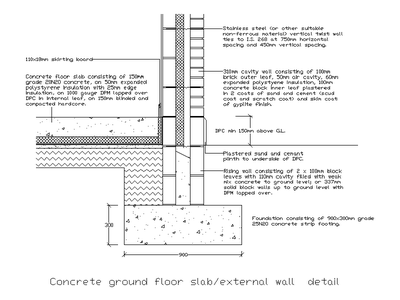
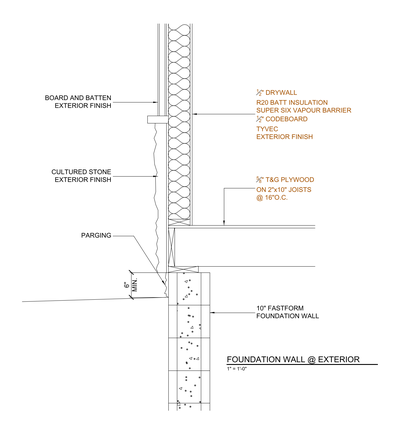
A sheet of timber roof and wall framing details, including ridge and California framing, rafter-to-wall and post-to-beam connections, ceiling joists, drag struts, and shear-wall elevations with Simpson strapping. A useful reference for structural framing documentation in residential construction. A free AutoCAD DWG file download.

File formatDWG – opens in AutoCAD and all DWG-compatible CAD software
File size533.22 KB
Files included1
Categories Architectural Details, Structural Details
LicenseFree for personal and commercial use – no attribution required