Description
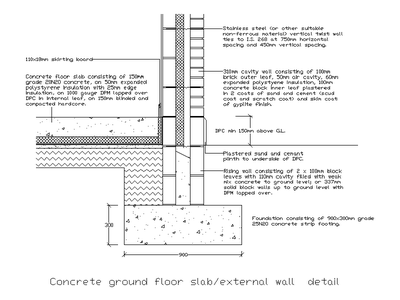
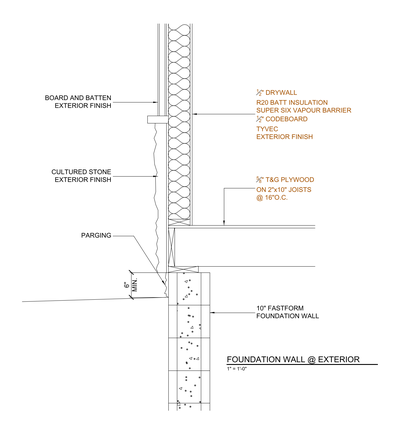
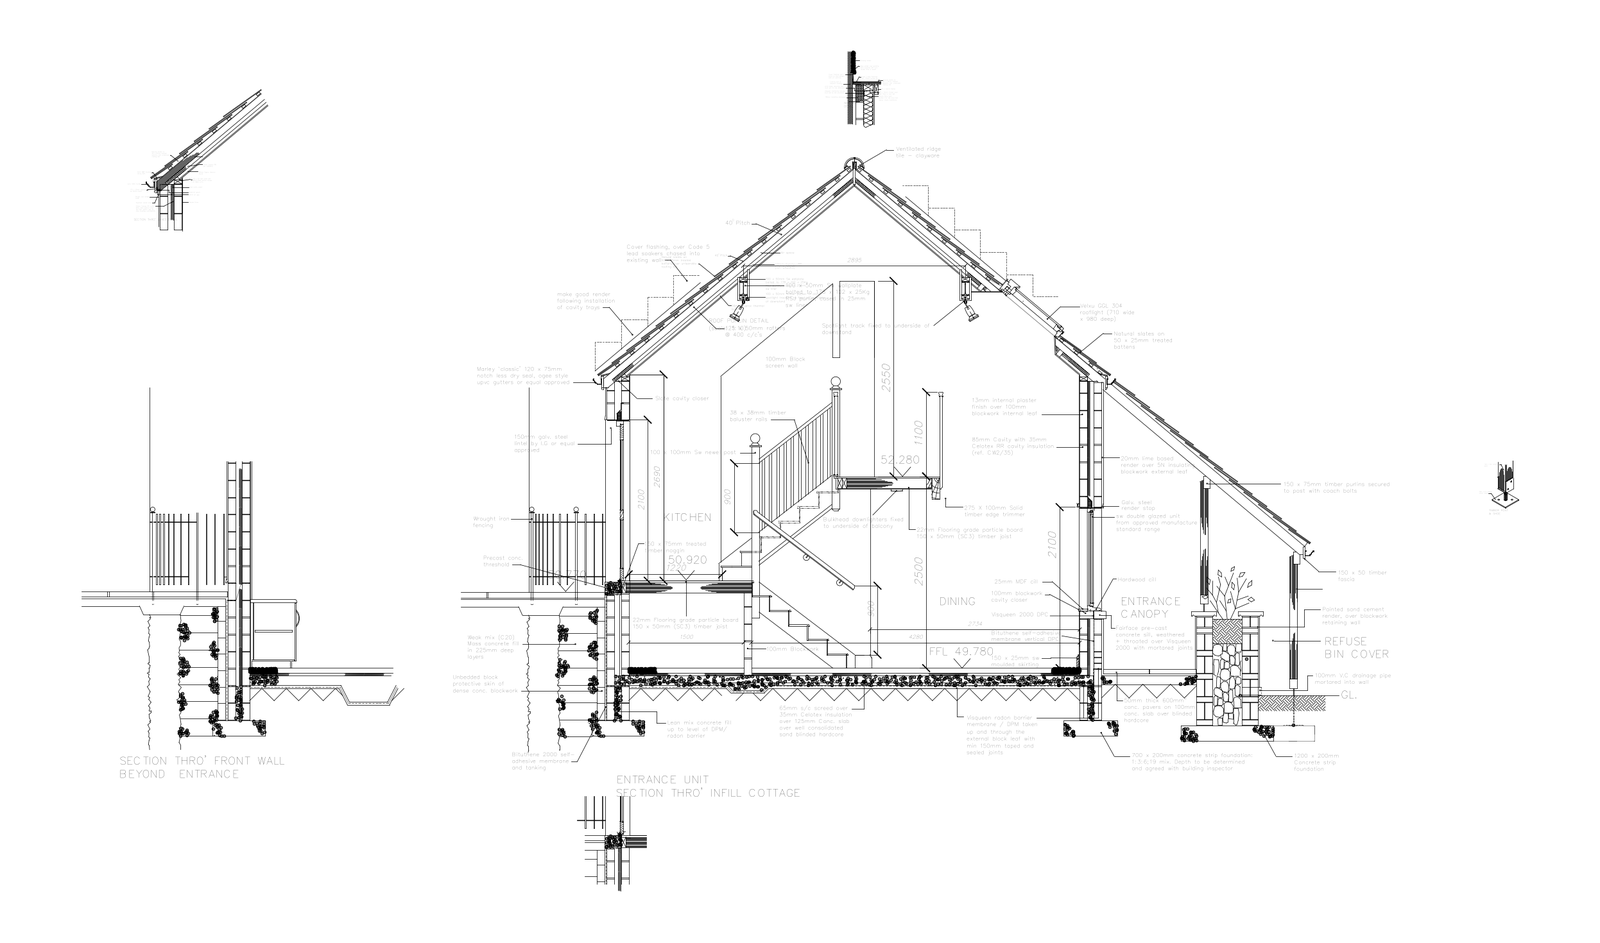
A fully annotated construction cross-section through an infill cottage, showing the 40° pitch gable roof, cavity wall build-ups, an internal timber staircase between split floor levels, suspended timber and ground-bearing floors, and concrete strip foundations with damp-proofing — with material notes and finished floor levels throughout. A detailed reference for residential section and construction documentation. A free AutoCAD DWG file download.