Description
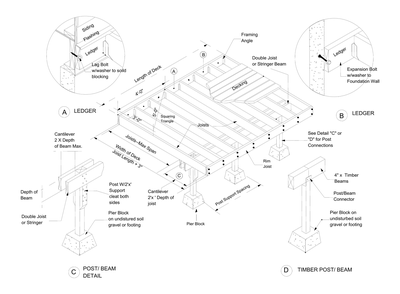
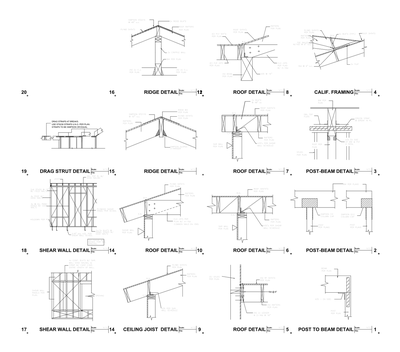
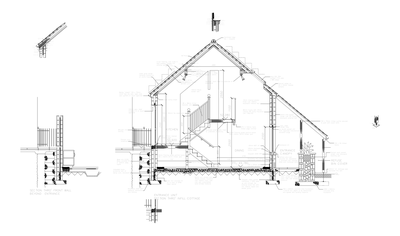
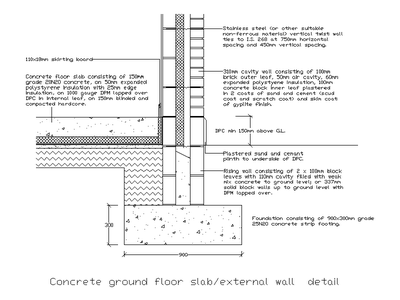
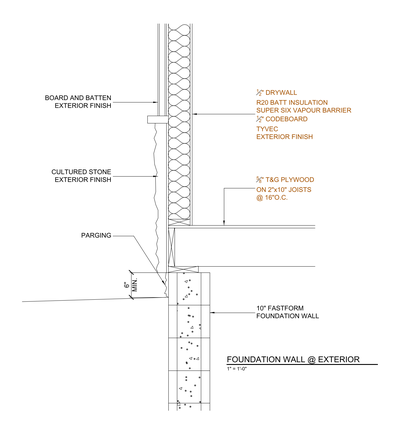
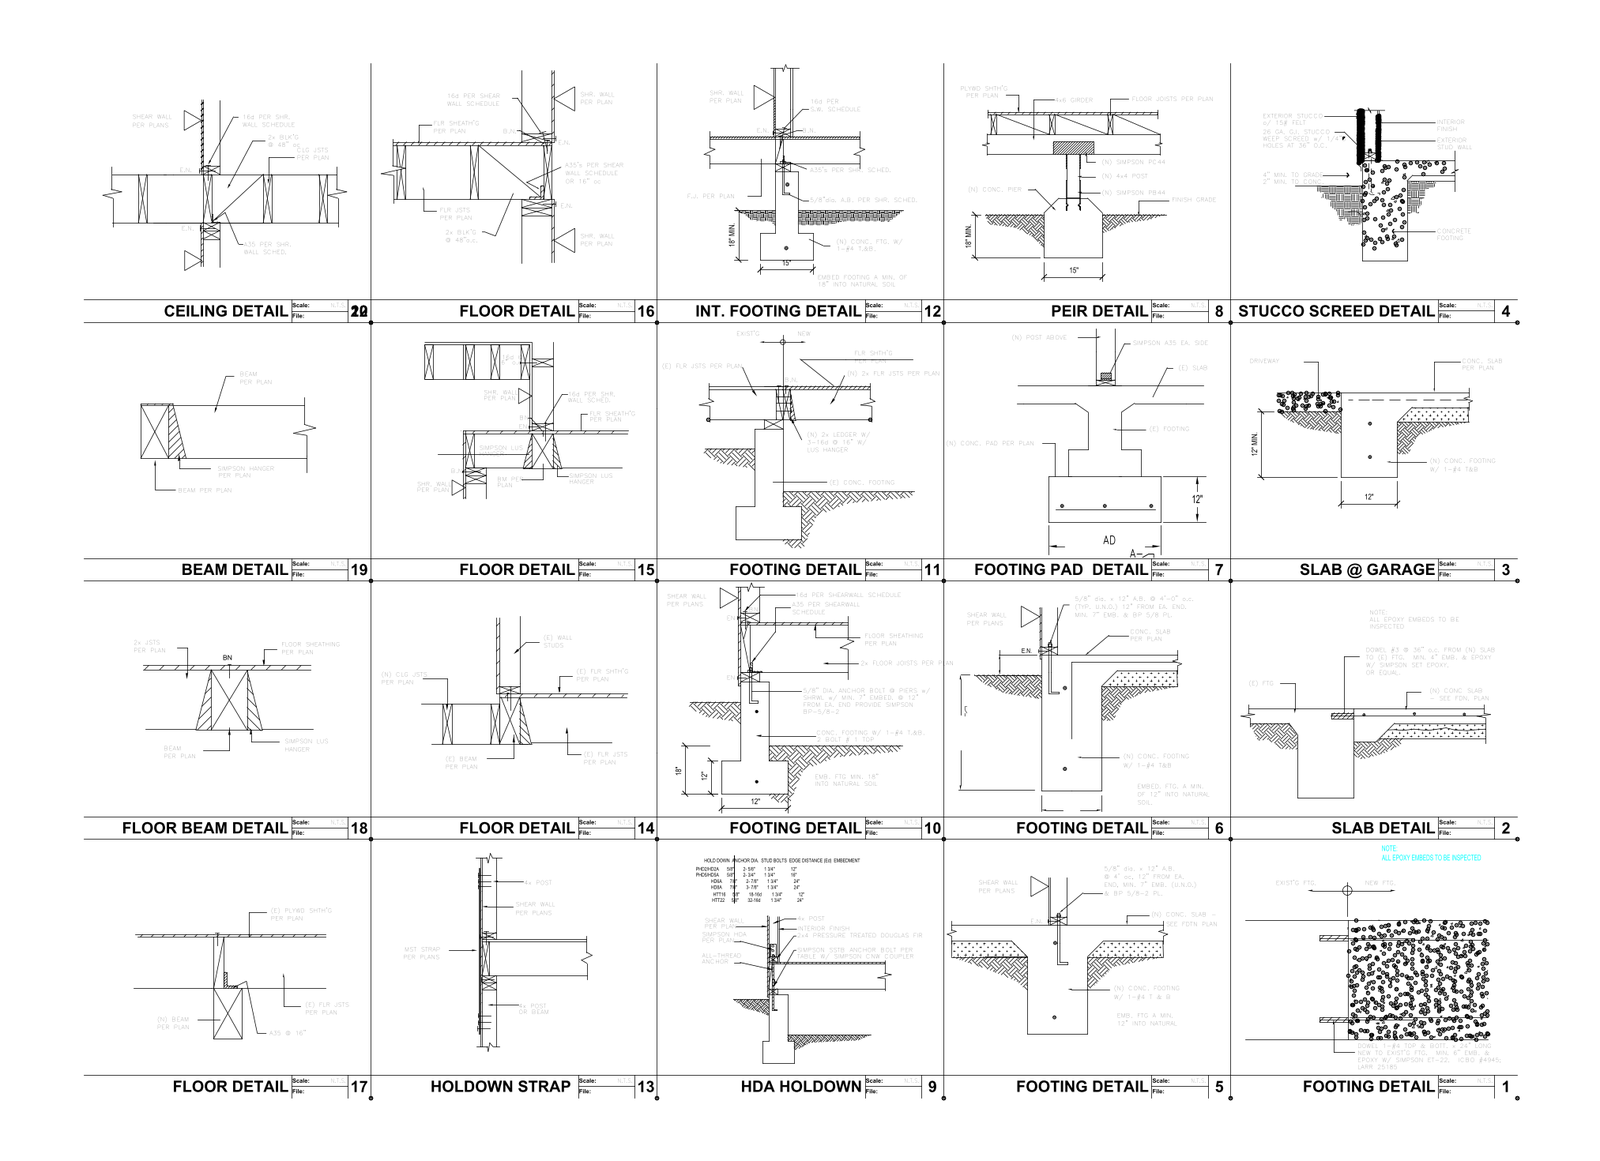
A sheet of residential construction framing details covering internal and pad footings, concrete piers, slab and stucco-screed sections, floor and beam framing, and Simpson holdown strap connections. A handy reference for foundation and ground-floor documentation in timber-framed housing. A free AutoCAD DWG file download.