Description
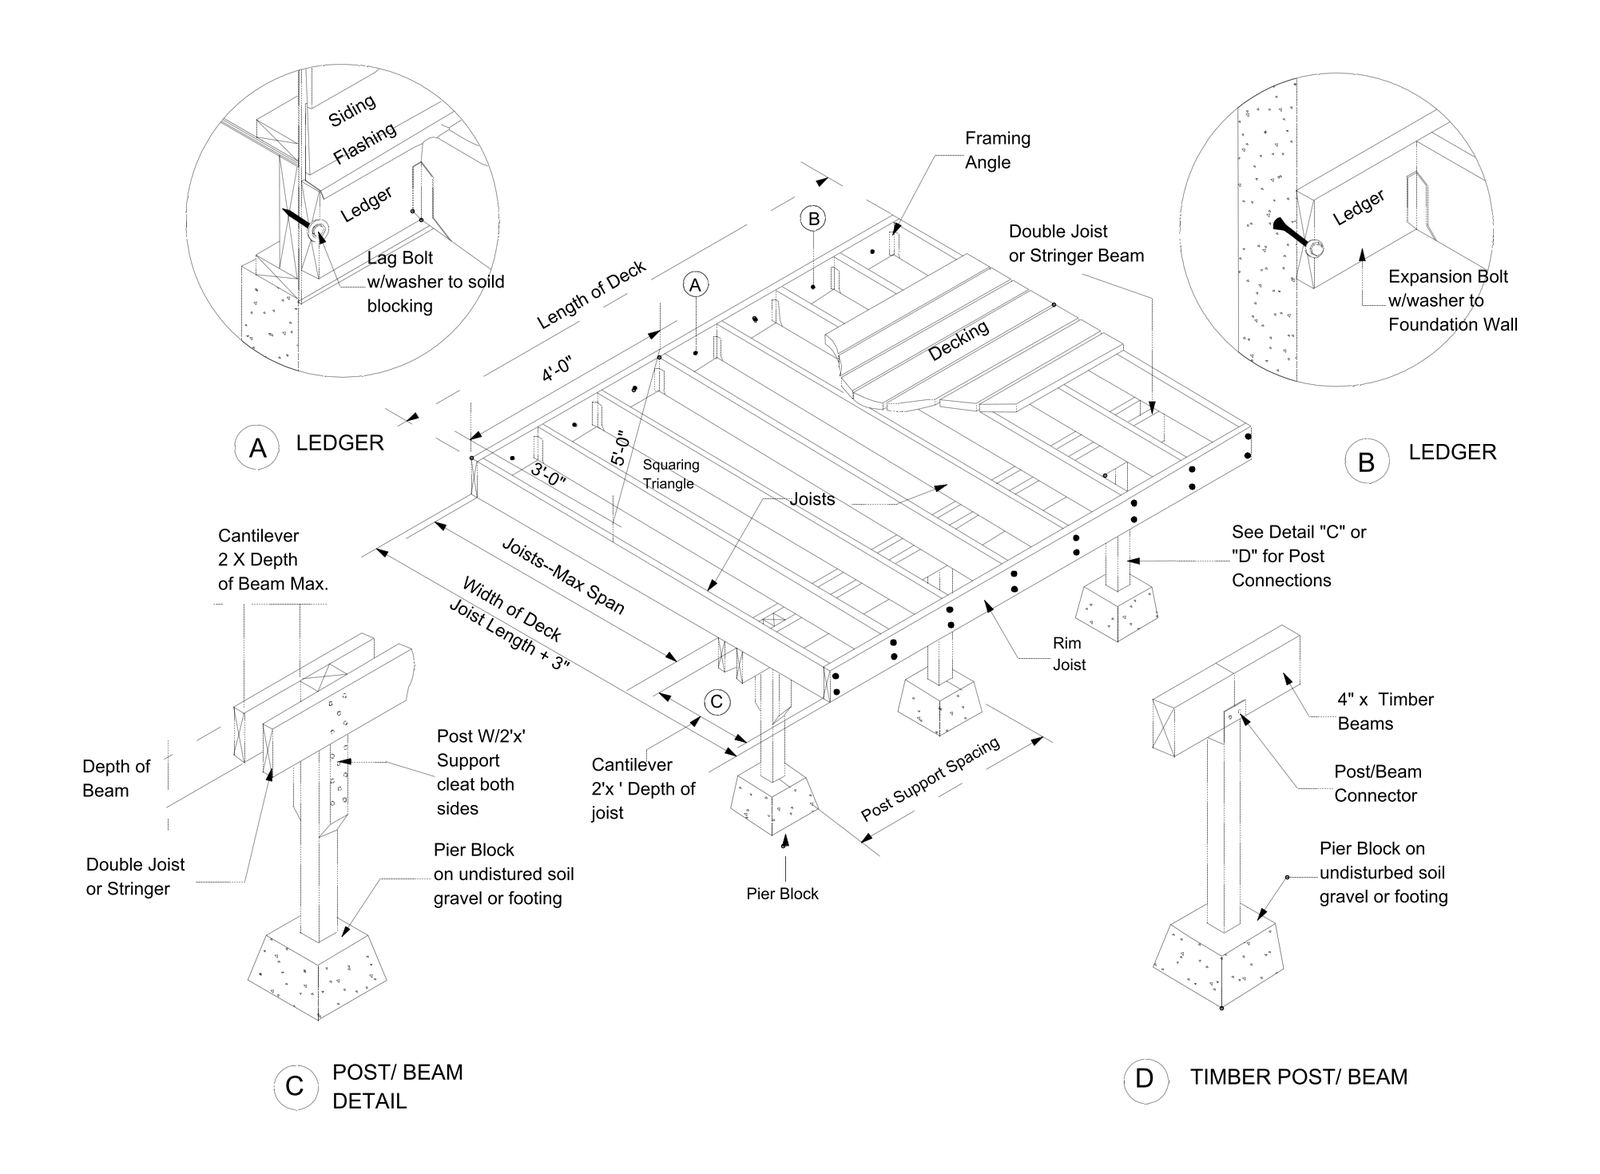
An isometric deck framing detail showing the ledger, joists, rim and double joists, decking and post-to-beam connections, with four enlarged callouts covering ledger fixings to timber-framed and masonry walls and two post/beam support options. A handy reference for documenting residential timber decks and verandahs. A free AutoCAD DWG file download.