Foundation Details

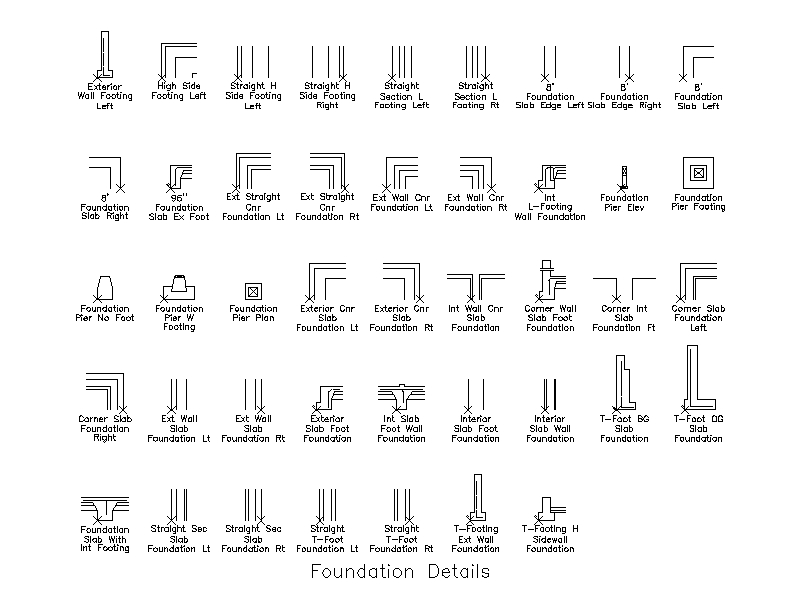
Foundation Details – free CAD block preview
  • 8 Downloads
  • 159.18 KB File Size
  • 1 File Count
Download

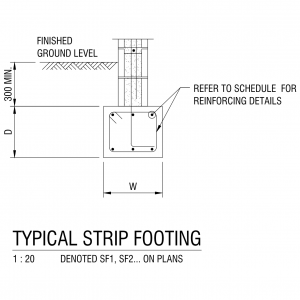
A library of foundation detail blocks in section and plan - wall and slab footings, slab edges, foundation piers, and interior, exterior and corner conditions - each labelled with its type. Handy drop-in details for foundation plans and documentation. A free AutoCAD DWG file download.
File formatDWG – opens in AutoCAD and all DWG-compatible CAD software
File size159.18 KB
Files included1
Categories Structural Details
LicenseFree for personal and commercial use – no attribution required