Description
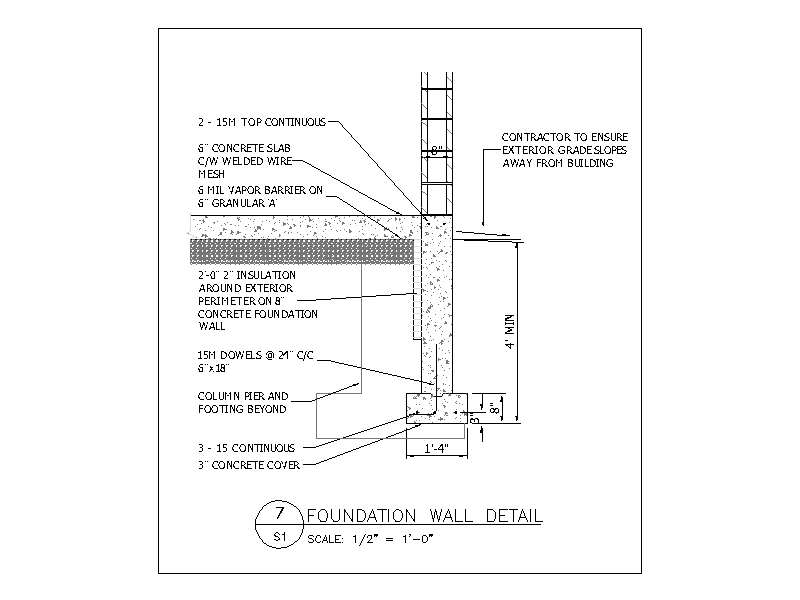
A section detail of a poured concrete foundation wall, showing the strip footing with continuous reinforcement and dowels, perimeter insulation, and the concrete slab with welded mesh over a vapour barrier and granular fill. A handy reference block for foundation construction documentation. A free AutoCAD DWG file download.