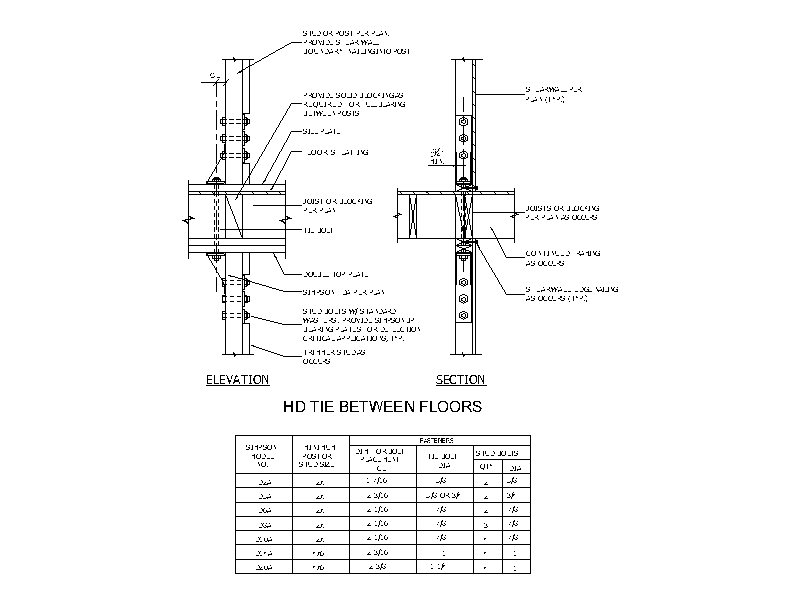
Holdown Tie Between Floors

Holdown Tie Between Floors โ€“ free CAD block preview
  • 45.39 KB File Size
  • 1 File Count
Download

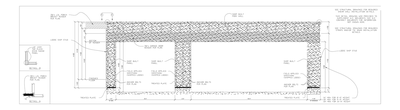
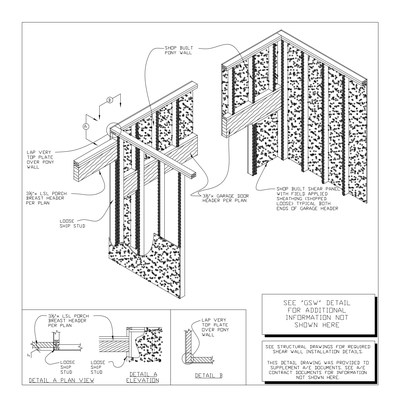
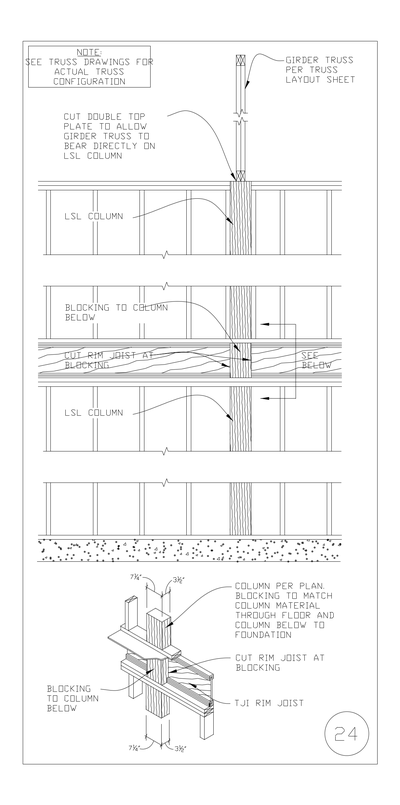
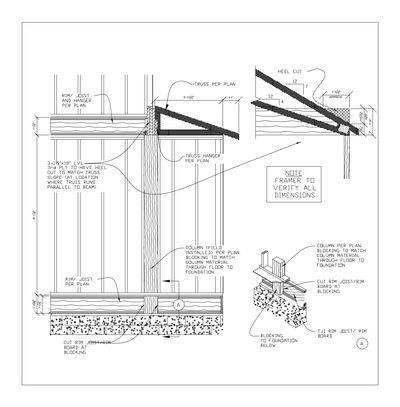
Elevation and section details of a holdown tie between floors in timber framing, showing the stud or post, solid blocking, tie rod, sill plate and sheathing arrangement. Includes a fastener schedule listing holdown model numbers with tie rod and stud bolt requirements. A free AutoCAD DWG file download.
File formatDWG – opens in AutoCAD and all DWG-compatible CAD software
File size45.39 KB
Files included1
Categories Structural, Structural Details, Timber
LicenseFree for personal and commercial use – no attribution required