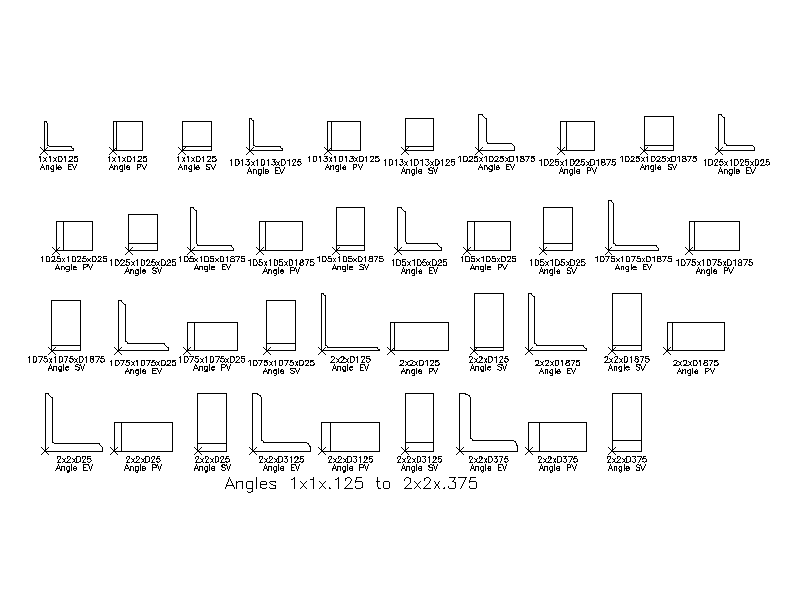
Imperial Steel Angle Sections 2D AutoCAD Blocks Library

Imperial Steel Angle Sections 2D AutoCAD Blocks Library – free CAD block preview
  • 1 Downloads
  • 1.46 MB File Size
  • 11 File Count
Download

A comprehensive library of imperial steel angle (L-section) blocks, covering equal and unequal angles from 1x1x1/8 up to 9x4x5/8 inch, with each size drawn in three views — end (cross-section), plan and side — and labelled with its dimensions. A handy reference for steel detailing and structural drafting. A free AutoCAD DWG file download.
File formatDWG – opens in AutoCAD and all DWG-compatible CAD software
File size1.46 MB
Files included11
Categories Steel, Structural
LicenseFree for personal and commercial use – no attribution required
File
Angles 1x1xd125 to 2x2xd375.dwg Download
Angles 2d5x2xd1875 to 3x2xd375.dwg Download
Angles 3d5x3d5xd375 to 4x3d5xd4375.dwg Download
Angles 3x2xd4375 to 3x3xd4375.dwg Download
Angles 3x3xd5 to 3d5x3d5xd3125.dwg Download
Angles 4x3d5xd5 to 5x3xd4375.dwg Download
Angles 5x3xd5 to 5x5xd5.dwg Download
Angles 5x5xd625 to 6x4xd75.dwg Download
Angles 6x4xd875 to 7x4xd625.dwg Download
Angles 7x4xd75 to 8x8xd5.dwg Download
Angles 8x8xd5625 to 9x4xd625.dwg Download