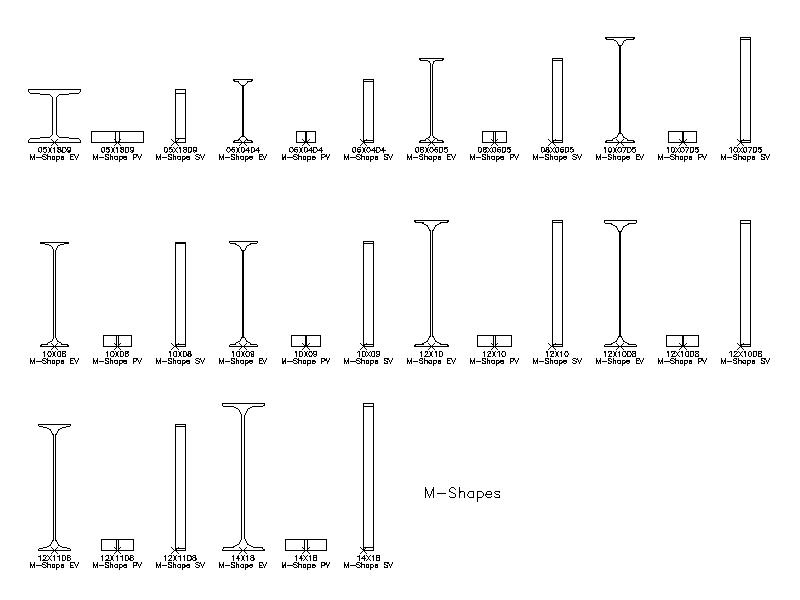
Imperial Steel M-Shapes (Miscellaneous Beams) 2D AutoCAD Blocks Library

Imperial Steel M-Shapes (Miscellaneous Beams) 2D AutoCAD Blocks Library – free CAD block preview
  • 1 Downloads
  • 119.55 KB File Size
  • 1 File Count
Download

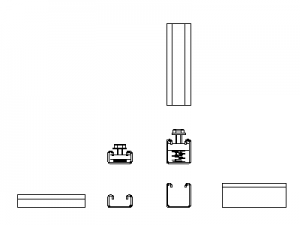
A library of imperial steel M-shape blocks — the lightweight, miscellaneous I-shaped beams — with each size drawn in three views: end (cross-section), plan and side, and labelled with its designation of depth (inches) by weight (pounds per foot), covering depths from 5 to 14 inches. A handy reference for steel detailing and structural drafting. A free AutoCAD DWG file download.
File formatDWG – opens in AutoCAD and all DWG-compatible CAD software
File size119.55 KB
Files included1
Categories Steel, Structural
LicenseFree for personal and commercial use – no attribution required