Imperial Steel W-Shapes (Wide-Flange Beams) 2D AutoCAD Blocks Library

Imperial Steel W-Shapes (Wide-Flange Beams) 2D AutoCAD Blocks Library – free CAD block preview
  • 3.14 MB File Size
  • 18 File Count
Download

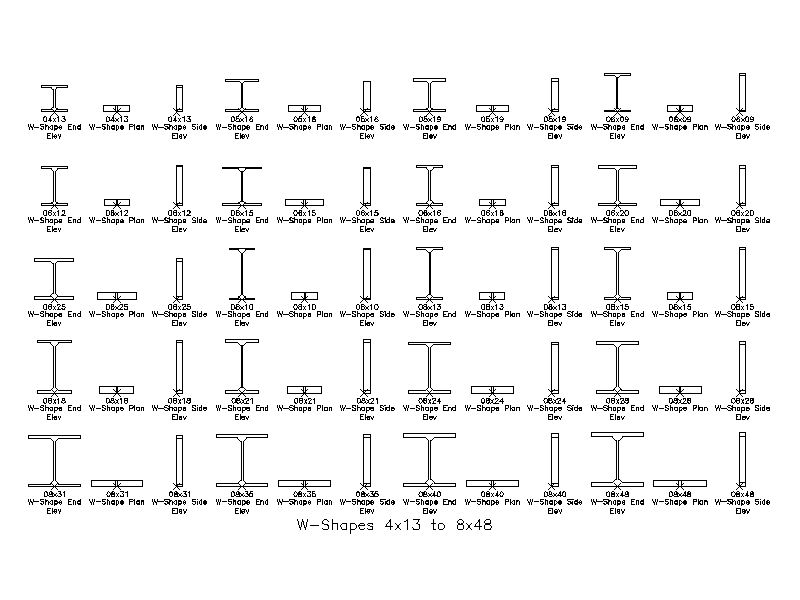
A comprehensive library of imperial steel W-shape blocks — wide-flange beams, the standard W-section — covering sizes from 4x13 up to 44x285 (depth in inches by weight in pounds per foot), with each size drawn in three views — end elevation (cross-section), plan and side elevation — and labelled with its designation. A handy reference for steel detailing and structural drafting. A free AutoCAD DWG file download.
File formatDWG – opens in AutoCAD and all DWG-compatible CAD software
File size3.14 MB
Files included18
Categories Steel, Structural
LicenseFree for personal and commercial use – no attribution required
File
W-Shapes 4x13 to 8x48.dwg Download
W-Shapes 8x58 to 10x112.dwg Download
W-Shapes 12x14 to 12x136.dwg Download
W-Shapes 12x152 to 14x74.dwg Download
W-Shapes 14x82 to 14x455.dwg Download
W-Shapes 14x500 to 18x50.dwg Download
W-Shapes 18x55 to 21x44.dwg Download
W-Shapes 21x50 to 21x333.dwg Download
W-Shapes 21x364 to 24x162.dwg Download
W-Shapes 24x176 to 27x94.dwg Download
W-Shapes 27x102 to 27x368.dwg Download
W-Shapes 27x407 to 30x211.dwg Download
W-Shapes 30x235 to 33x152.dwg Download
W-Shapes 33x169 to 33x619.dwg Download
W-Shapes 36x135 to 36x300.dwg Download
W-Shapes 36x328 to 40x183.dwg Download
W-Shapes 40x192 to 40x328.dwg Download
W-Shapes 40x362 to 44x285.dwg Download