Description
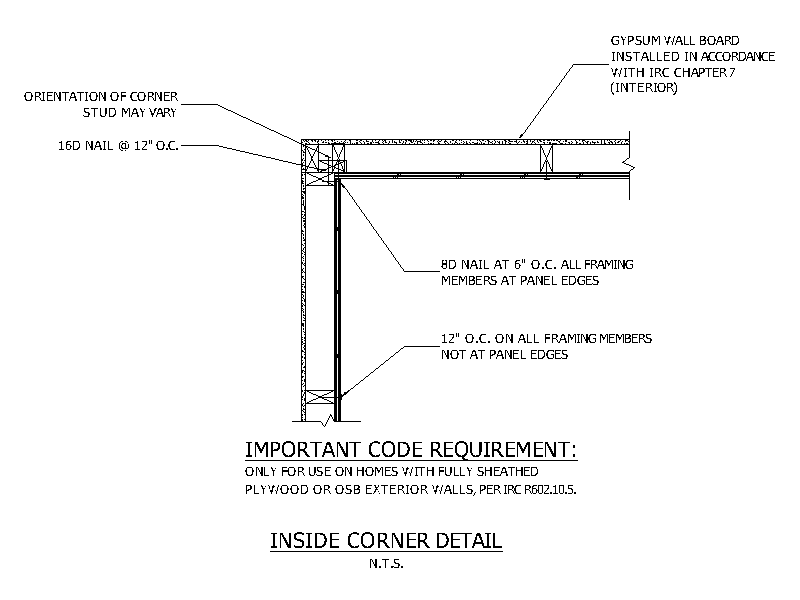
Plan detail of an inside corner in timber wall framing, showing the corner stud arrangement, gypsum wall board and sheathing with nailing specified at panel edges and intermediate framing members. Includes the code note limiting its use to fully sheathed plywood or OSB exterior walls. A free AutoCAD DWG file download.