Description
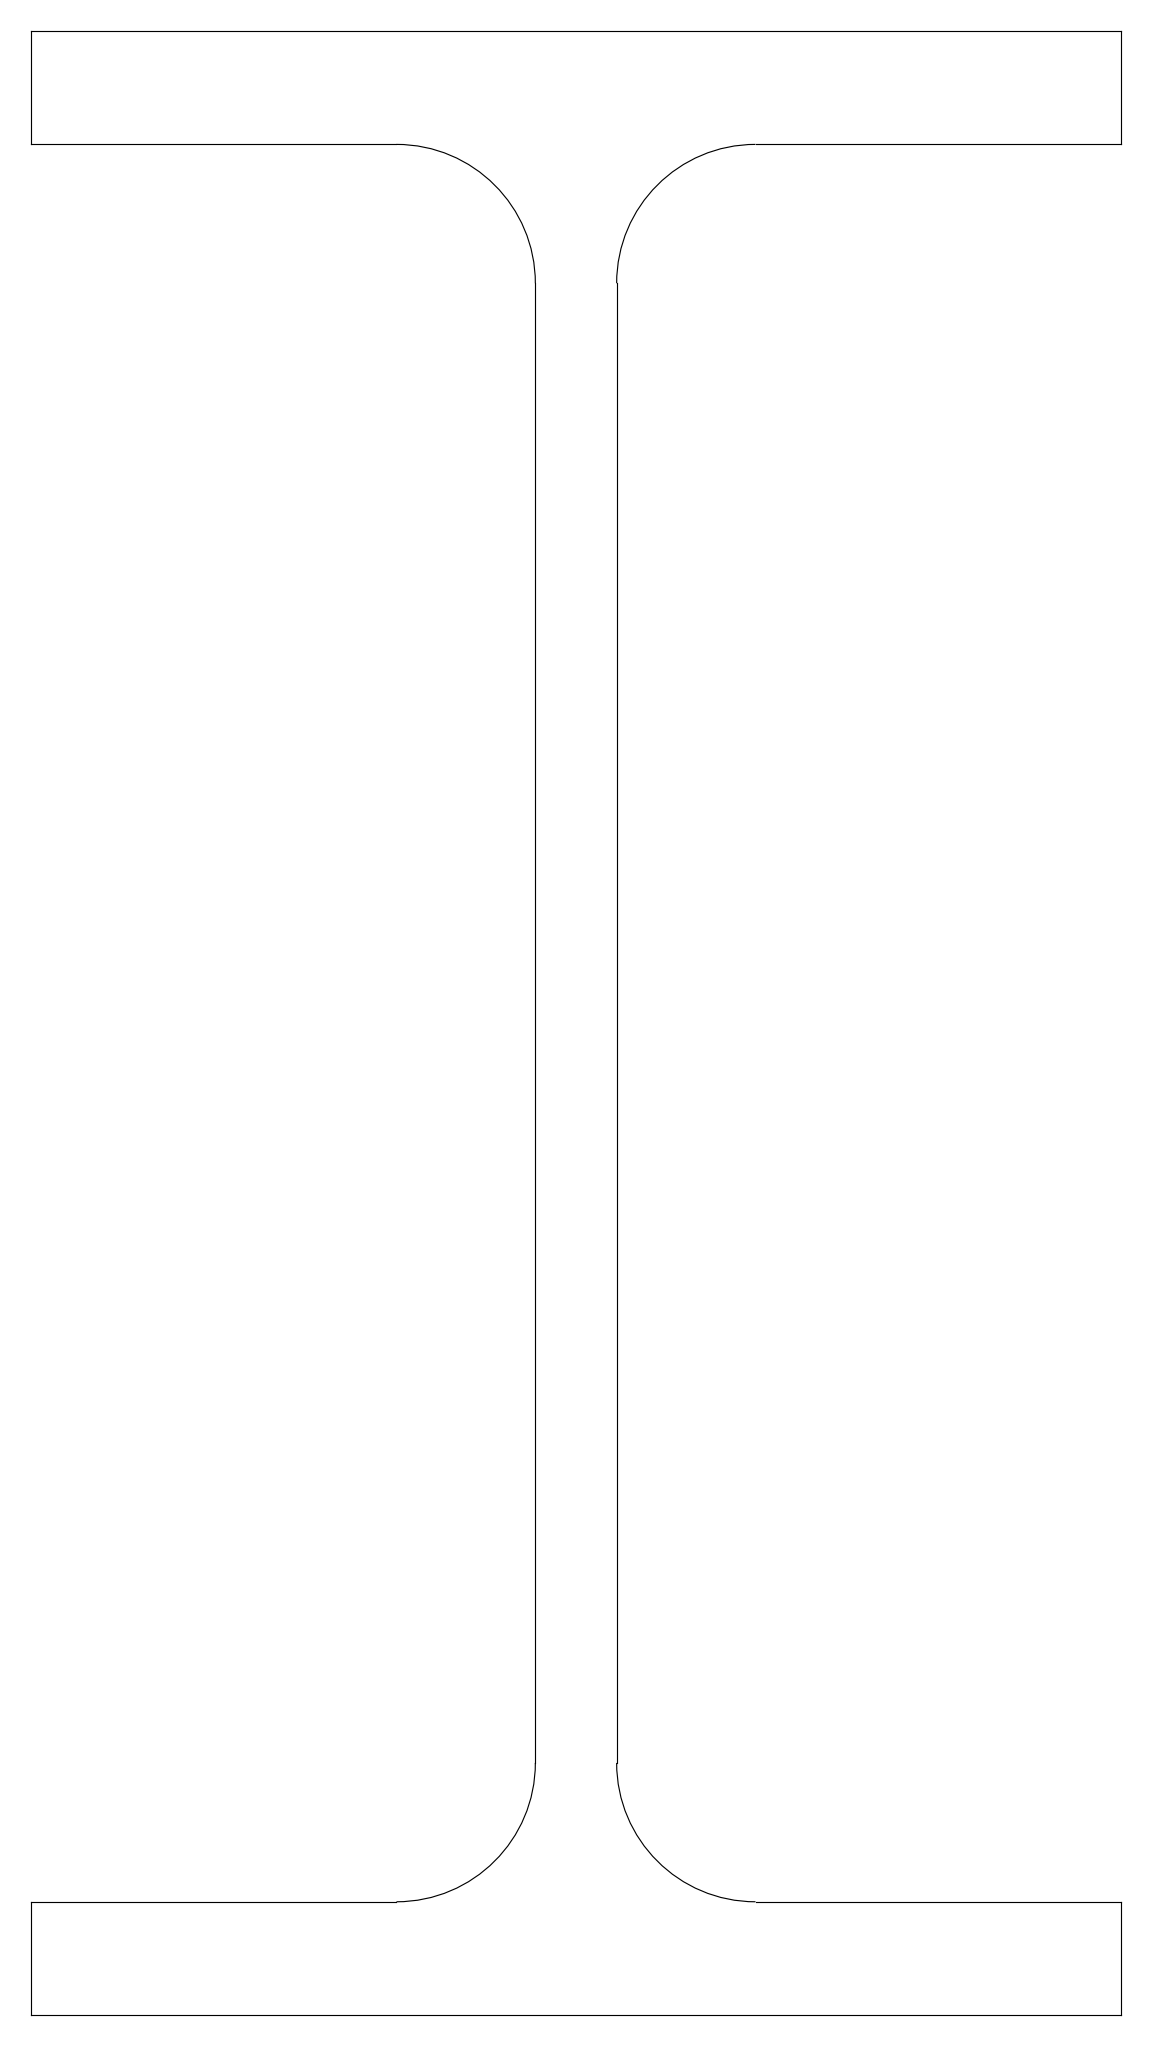
IPE 100 steel I-beam shown in cross-section as a single line outline, with parallel flanges, a straight web and rounded fillets between web and flanges. Suited to steel beam sections, schedules and structural details. Free IPE 100 beam section CAD block in DWG format, compatible with AutoCAD, BricsCAD and DraftSight.