Description
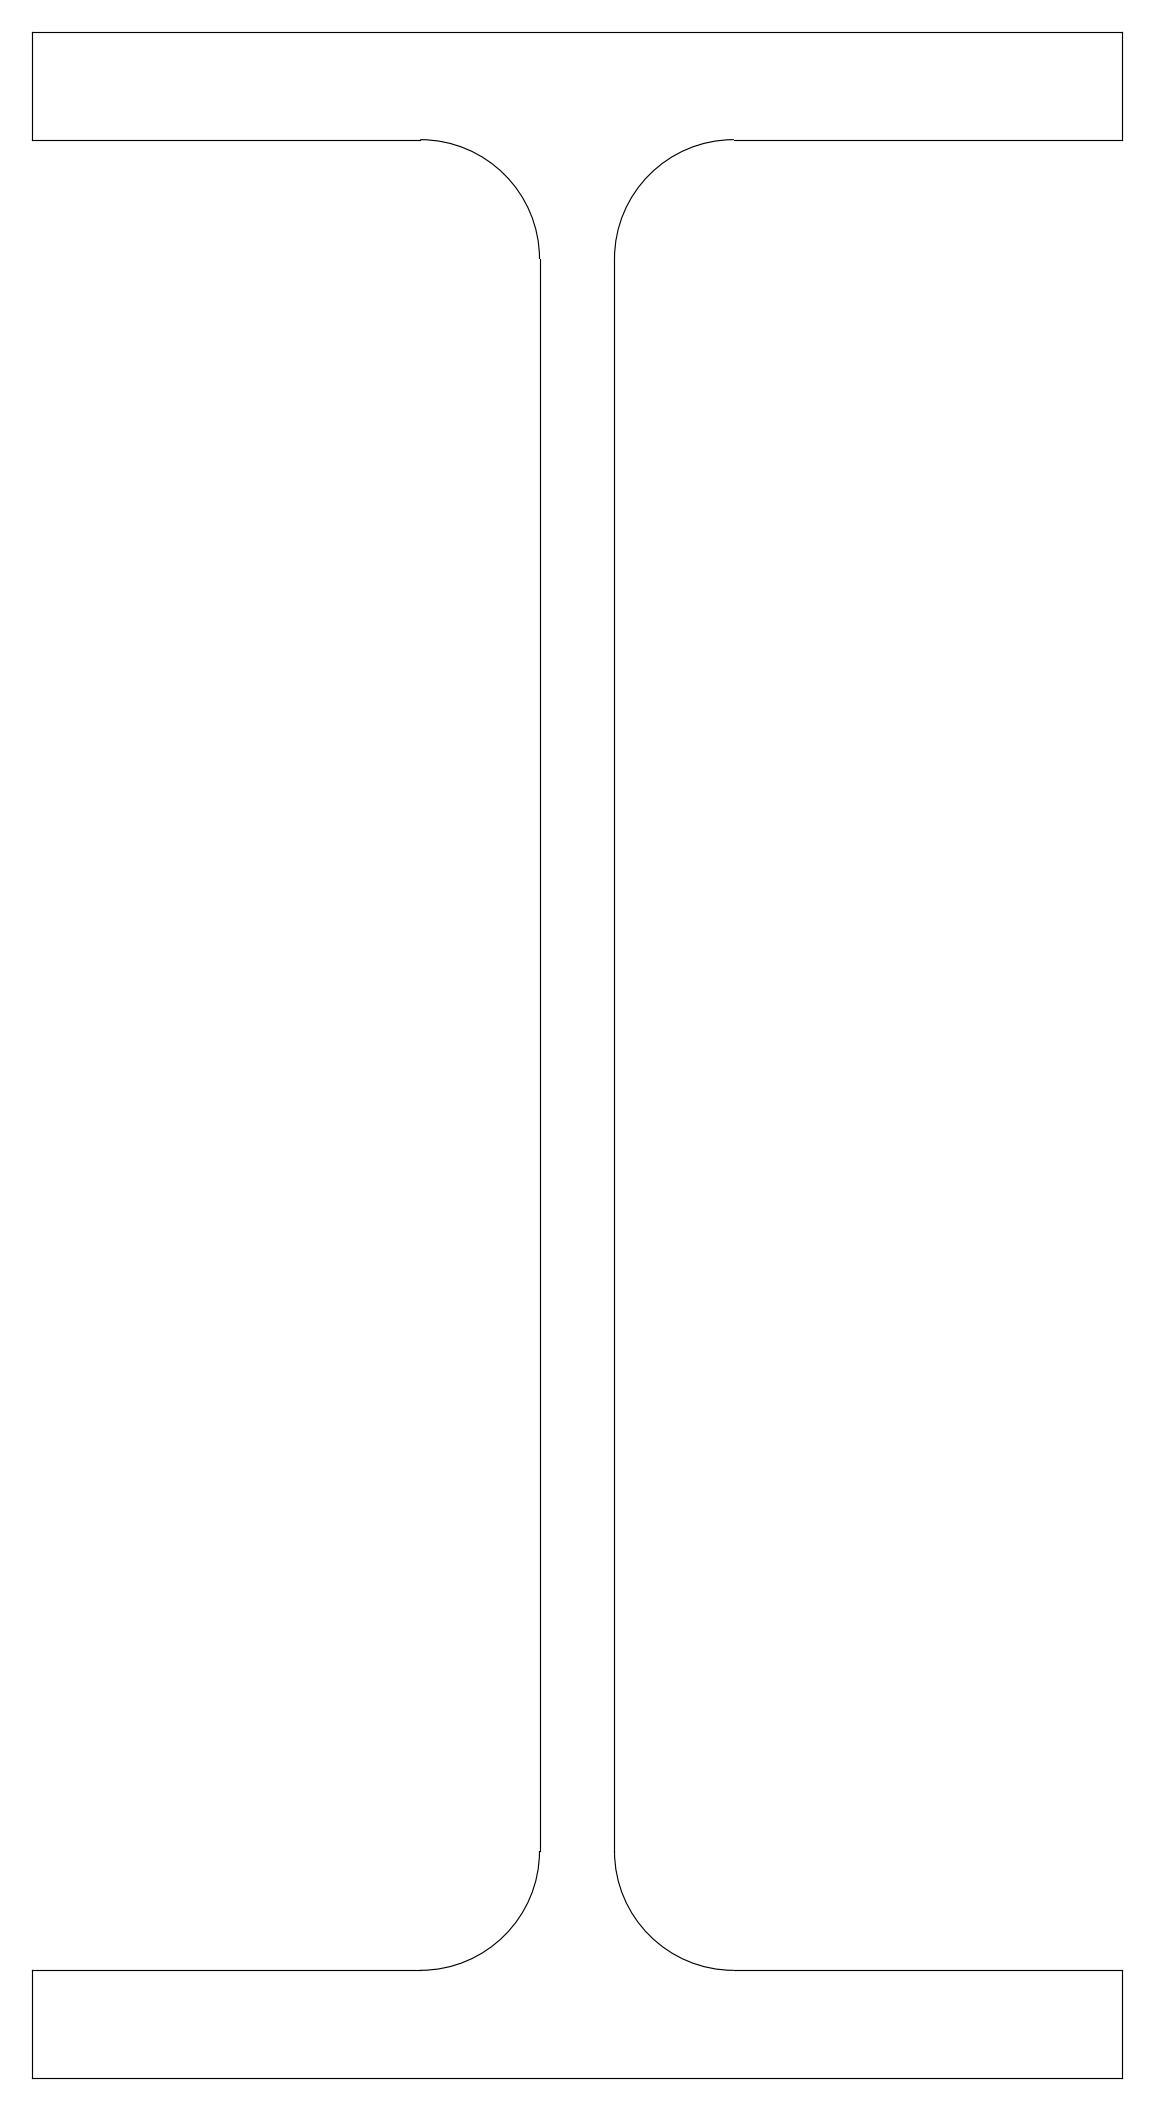
Cross-section of an IPE 120 steel I-beam drawn as one clean outline, with flat parallel flanges, a straight web and rounded web-to-flange radii. Useful for structural steel sections, beam details and framing drawings. Get this 2D IPE 120 beam AutoCAD block as a free DWG download.