Description
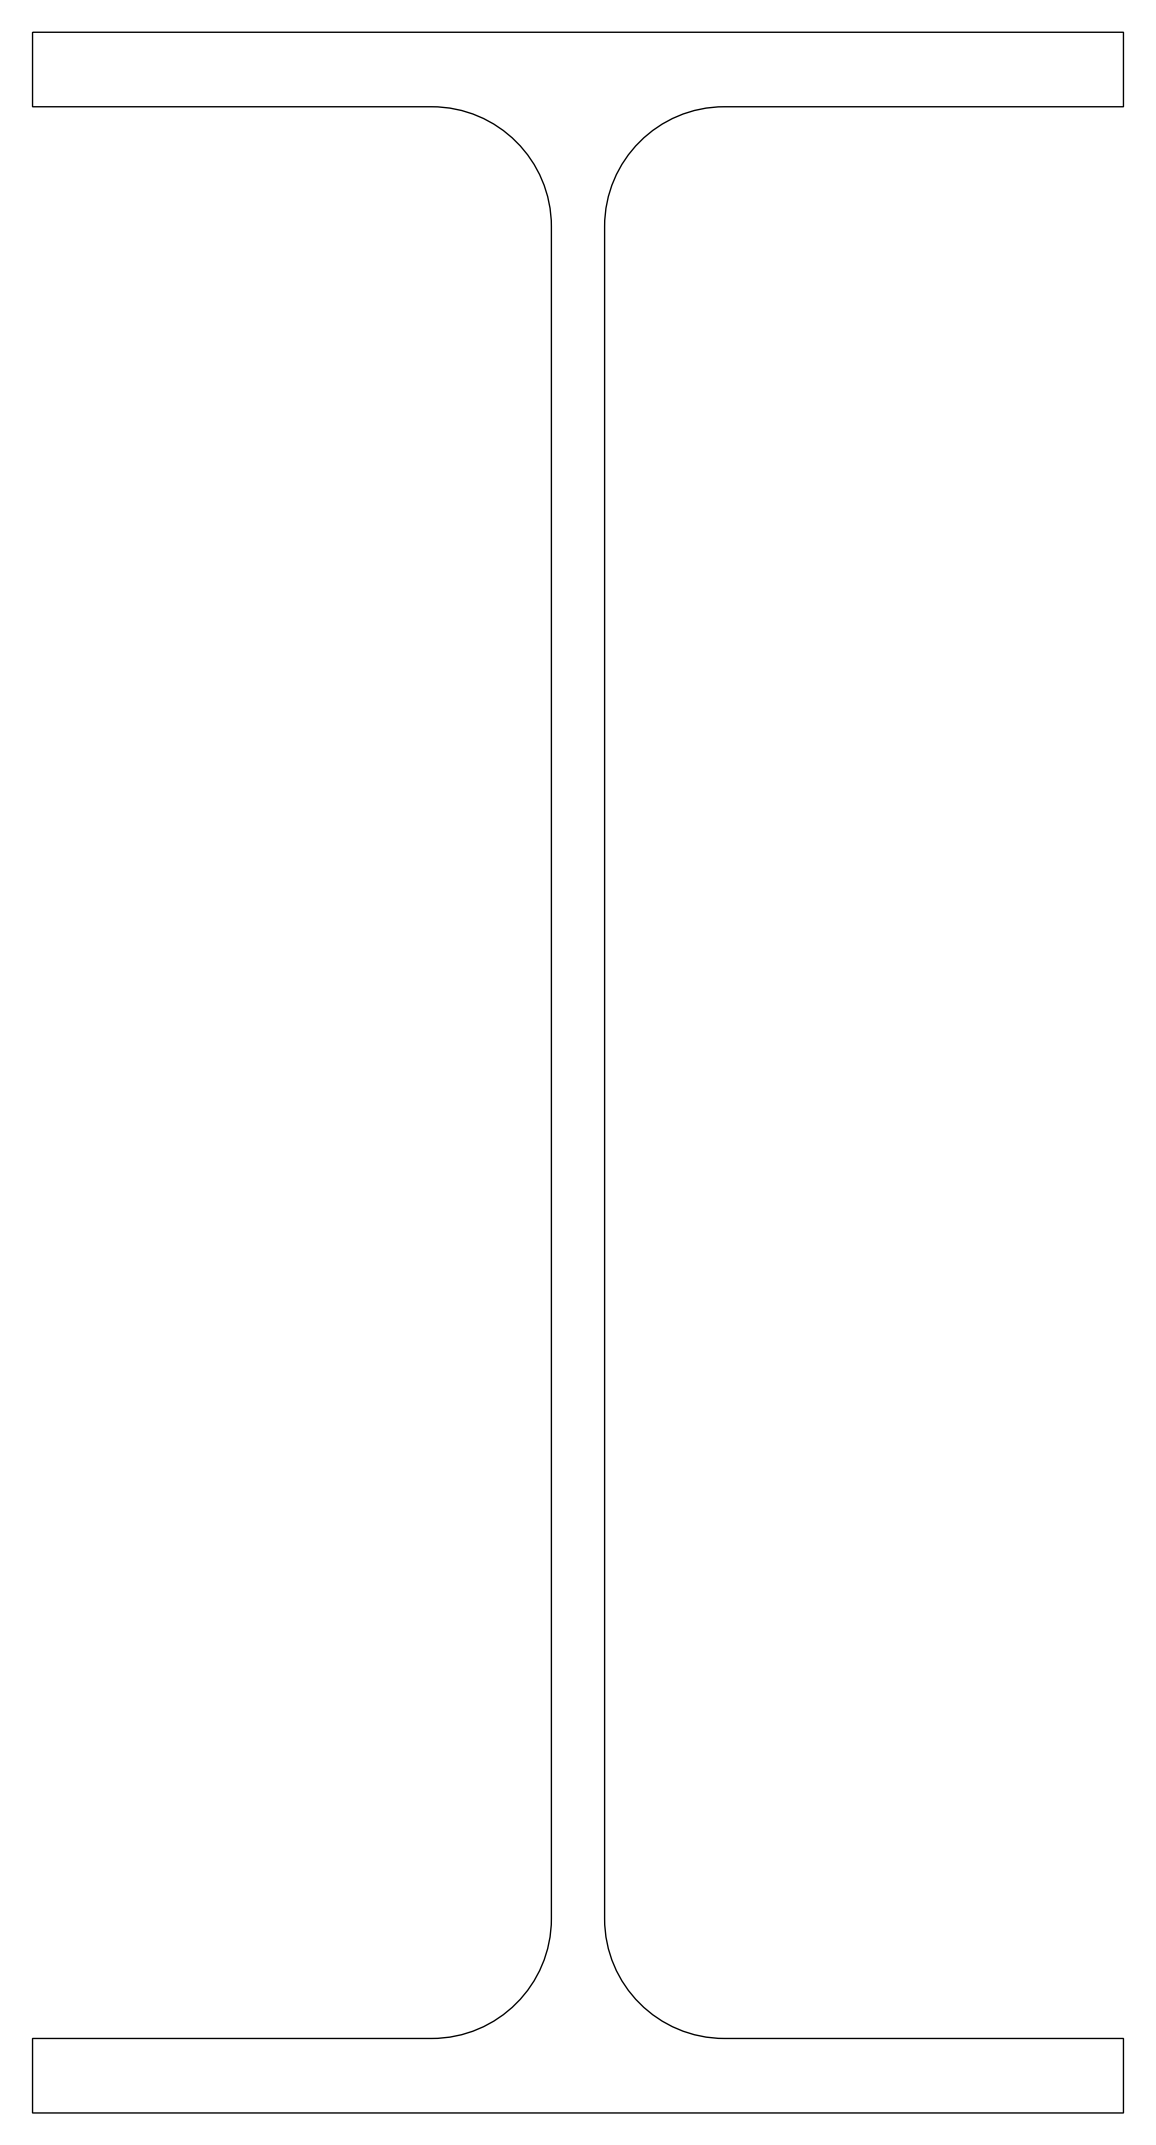
IPE 160 steel I-beam drawn in cross-section as a single outline with parallel flanges, a straight web and rounded fillets where web meets flange. A ready profile for steel framing sections and structural details. Free IPE 160 steel beam section CAD block in DWG format, compatible with AutoCAD, BricsCAD and DraftSight.