Description
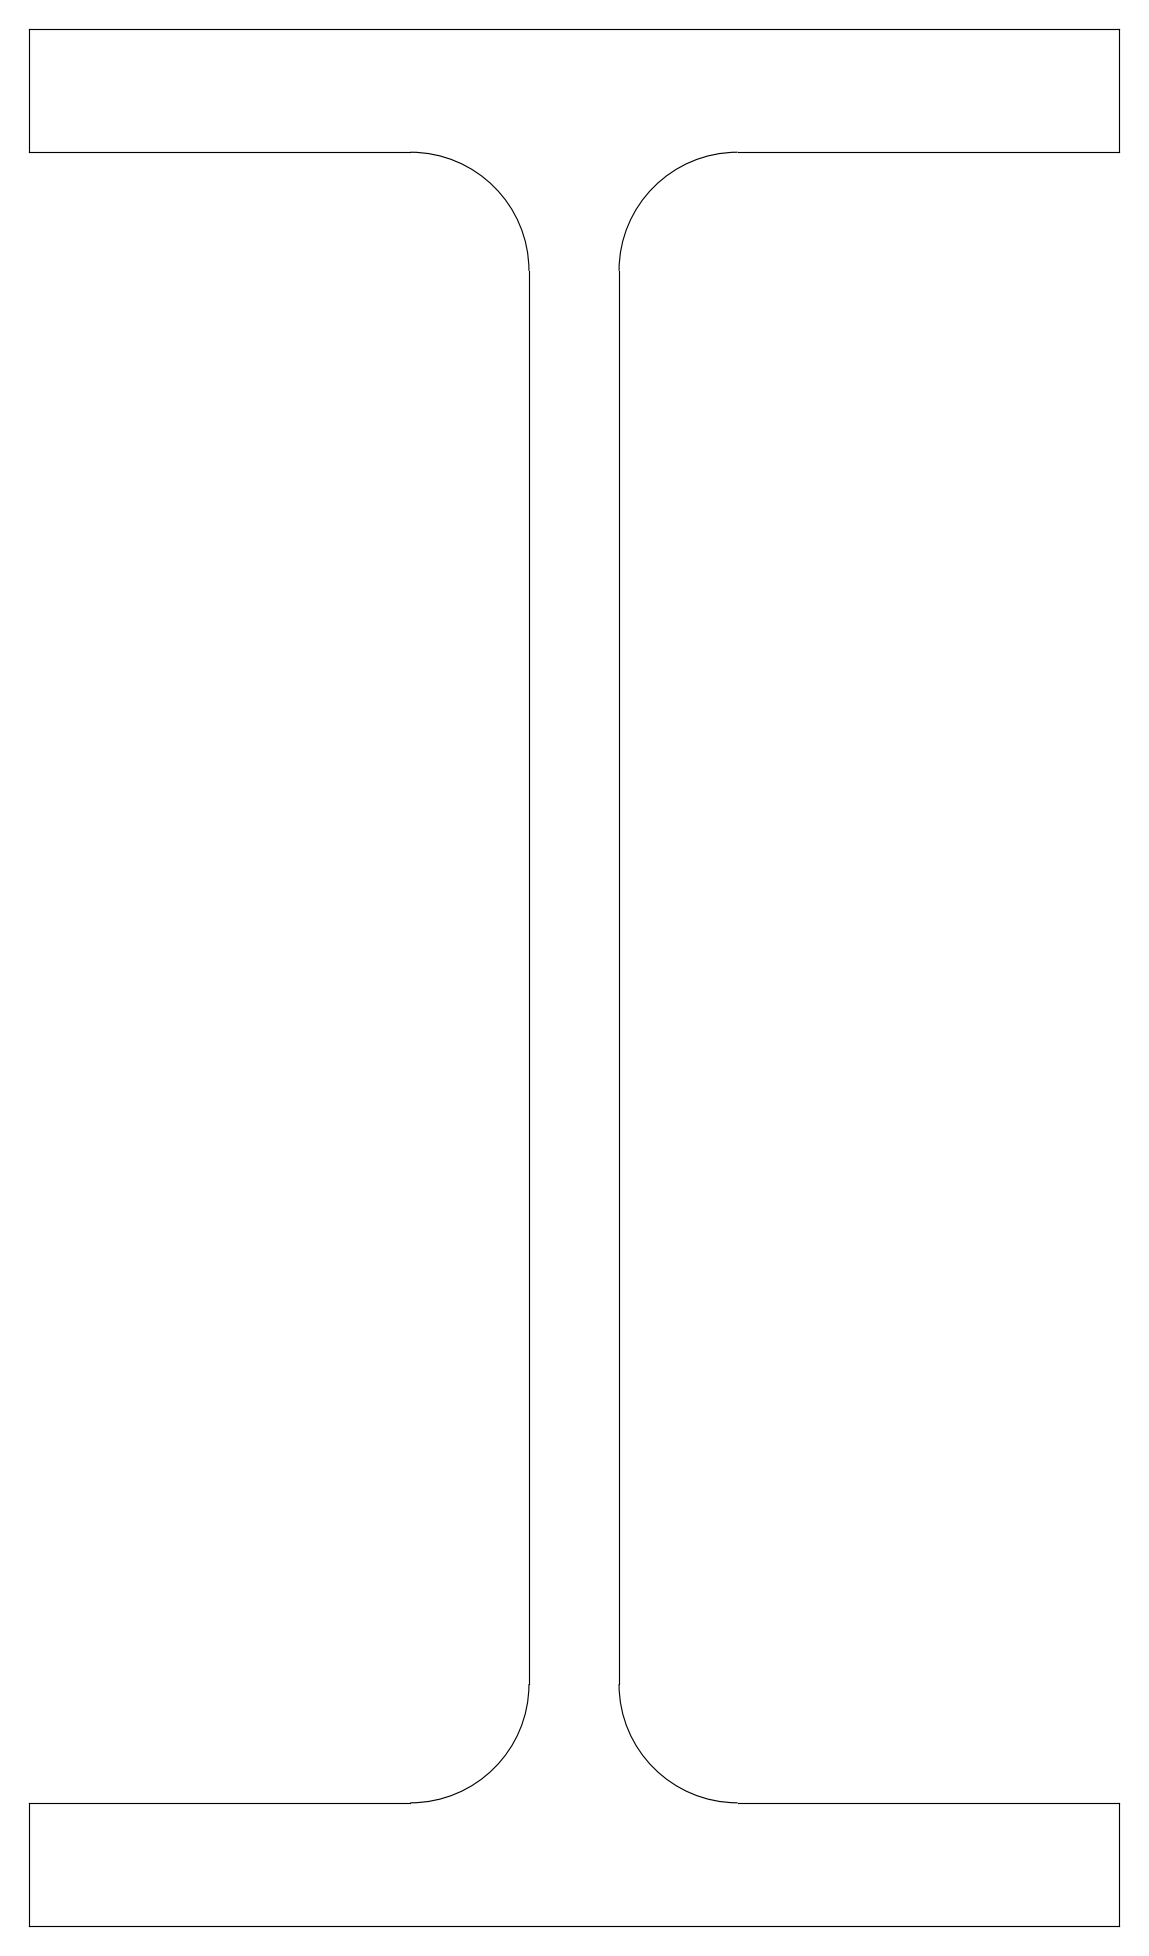
Cross-section of an IPE 80 steel I-beam drawn as a single outline, with parallel flanges and rounded fillets between web and flanges. A clean profile for steel framing sections, connection details and structural drawings. A free IPE 80 beam DWG block, drawn in section and ready to insert into AutoCAD.