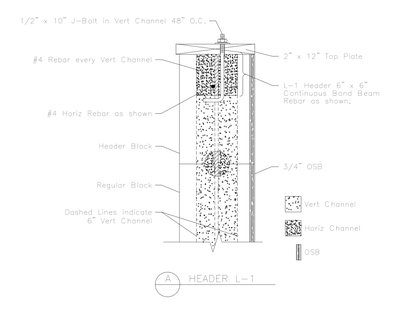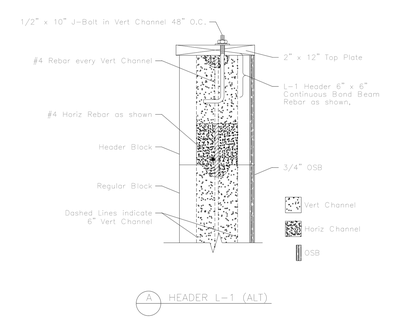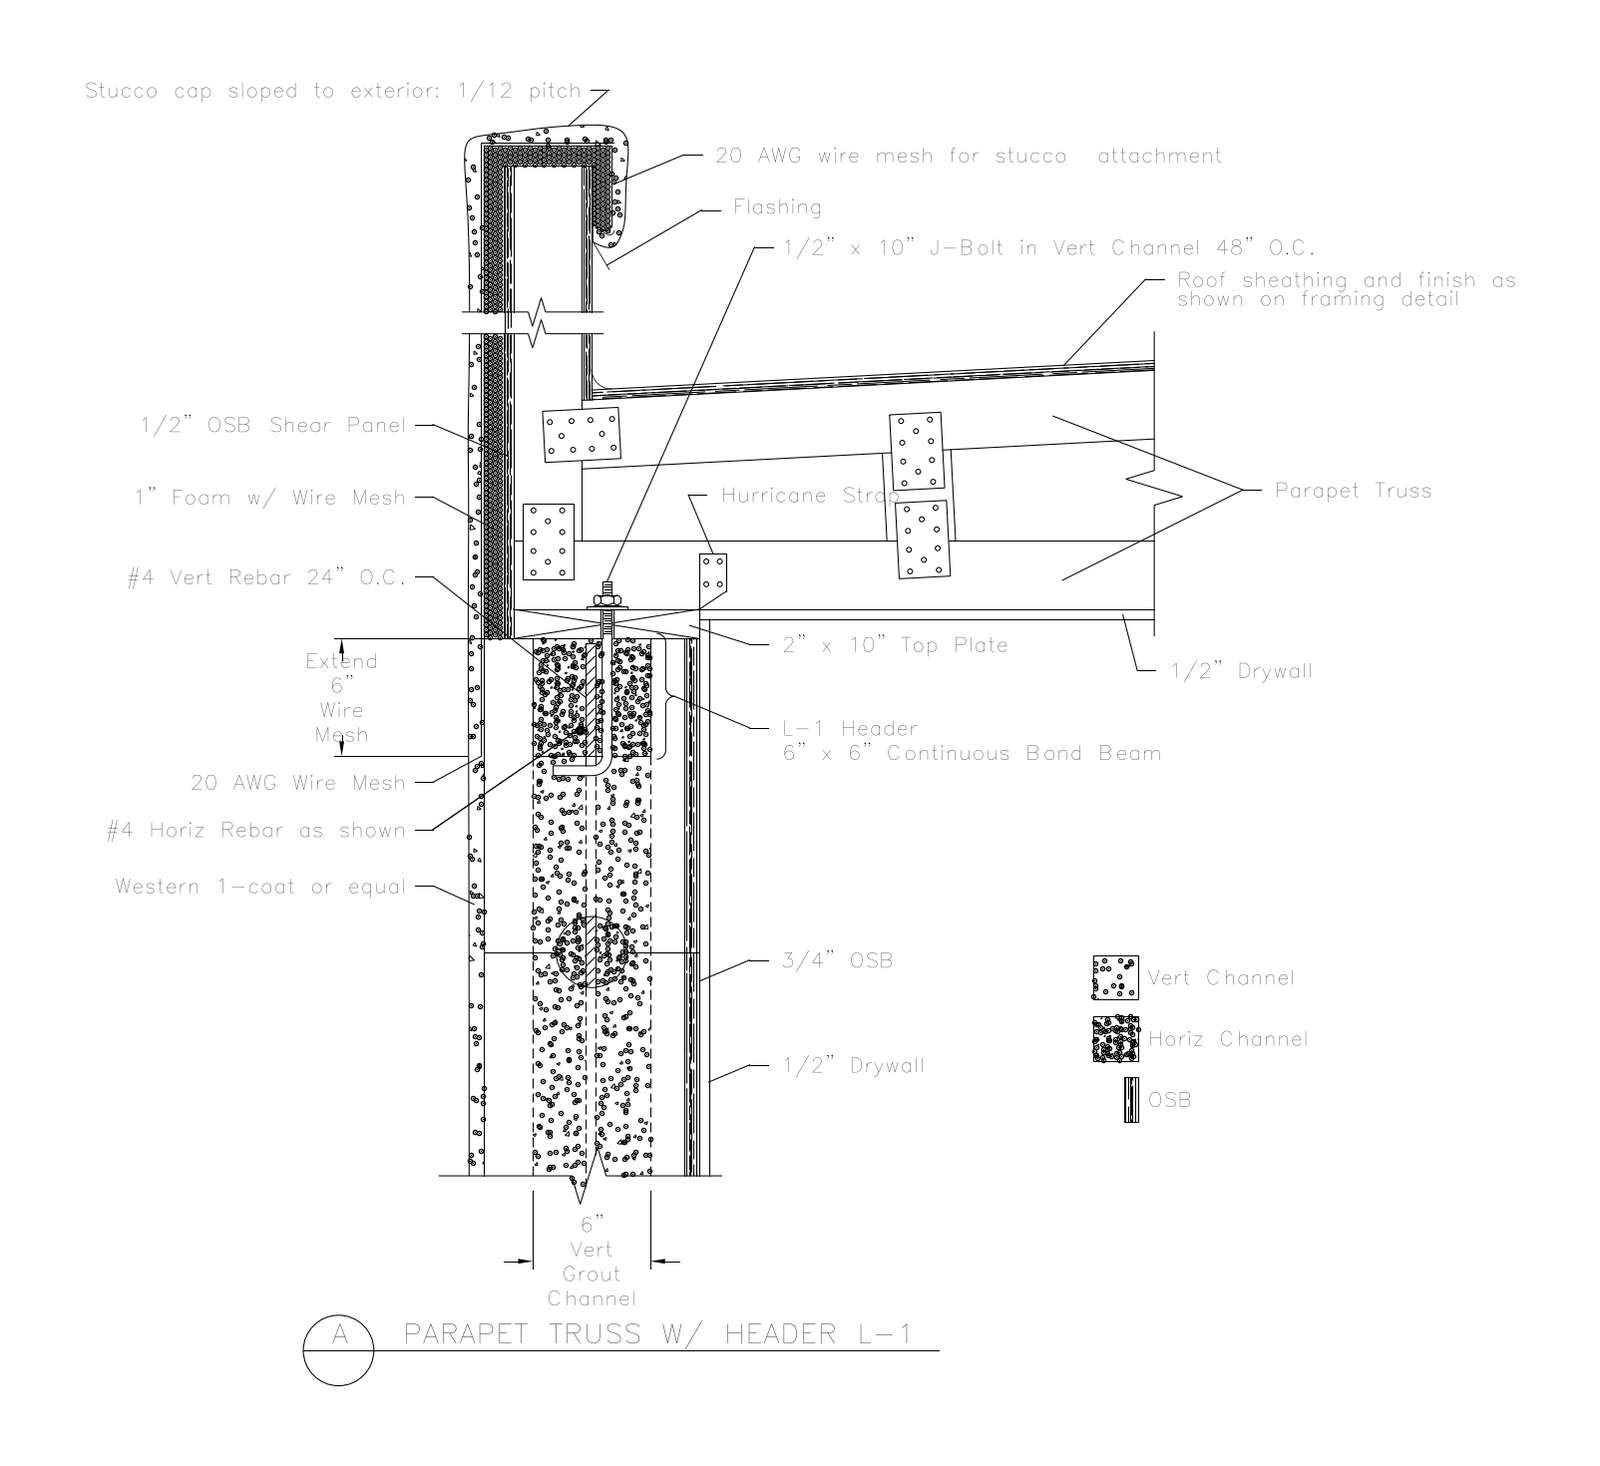
Parapet Truss with Header L-1

Parapet Truss with Header L-1 – free CAD block preview
  • 9 Downloads
  • 56.55 KB File Size
  • 1 File Count
Download

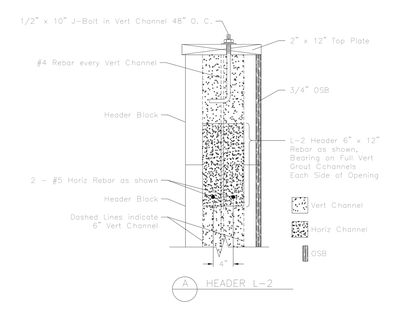
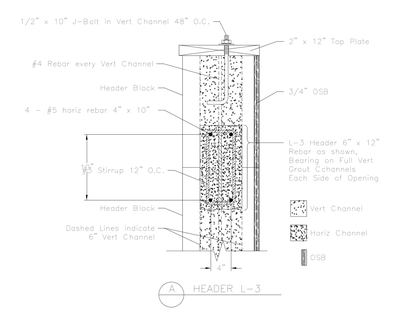
Section detail of a roof truss at a parapet wall over a masonry block wall with an L-1 header, showing the stucco capped parapet with wire mesh and flashing, OSB shear panel, hurricane strap fixings and the grouted bond beam. A free AutoCAD DWG file download.
File formatDWG – opens in AutoCAD and all DWG-compatible CAD software
File size56.55 KB
Files included1
Categories Masonry, Structural, Structural Details
LicenseFree for personal and commercial use – no attribution required