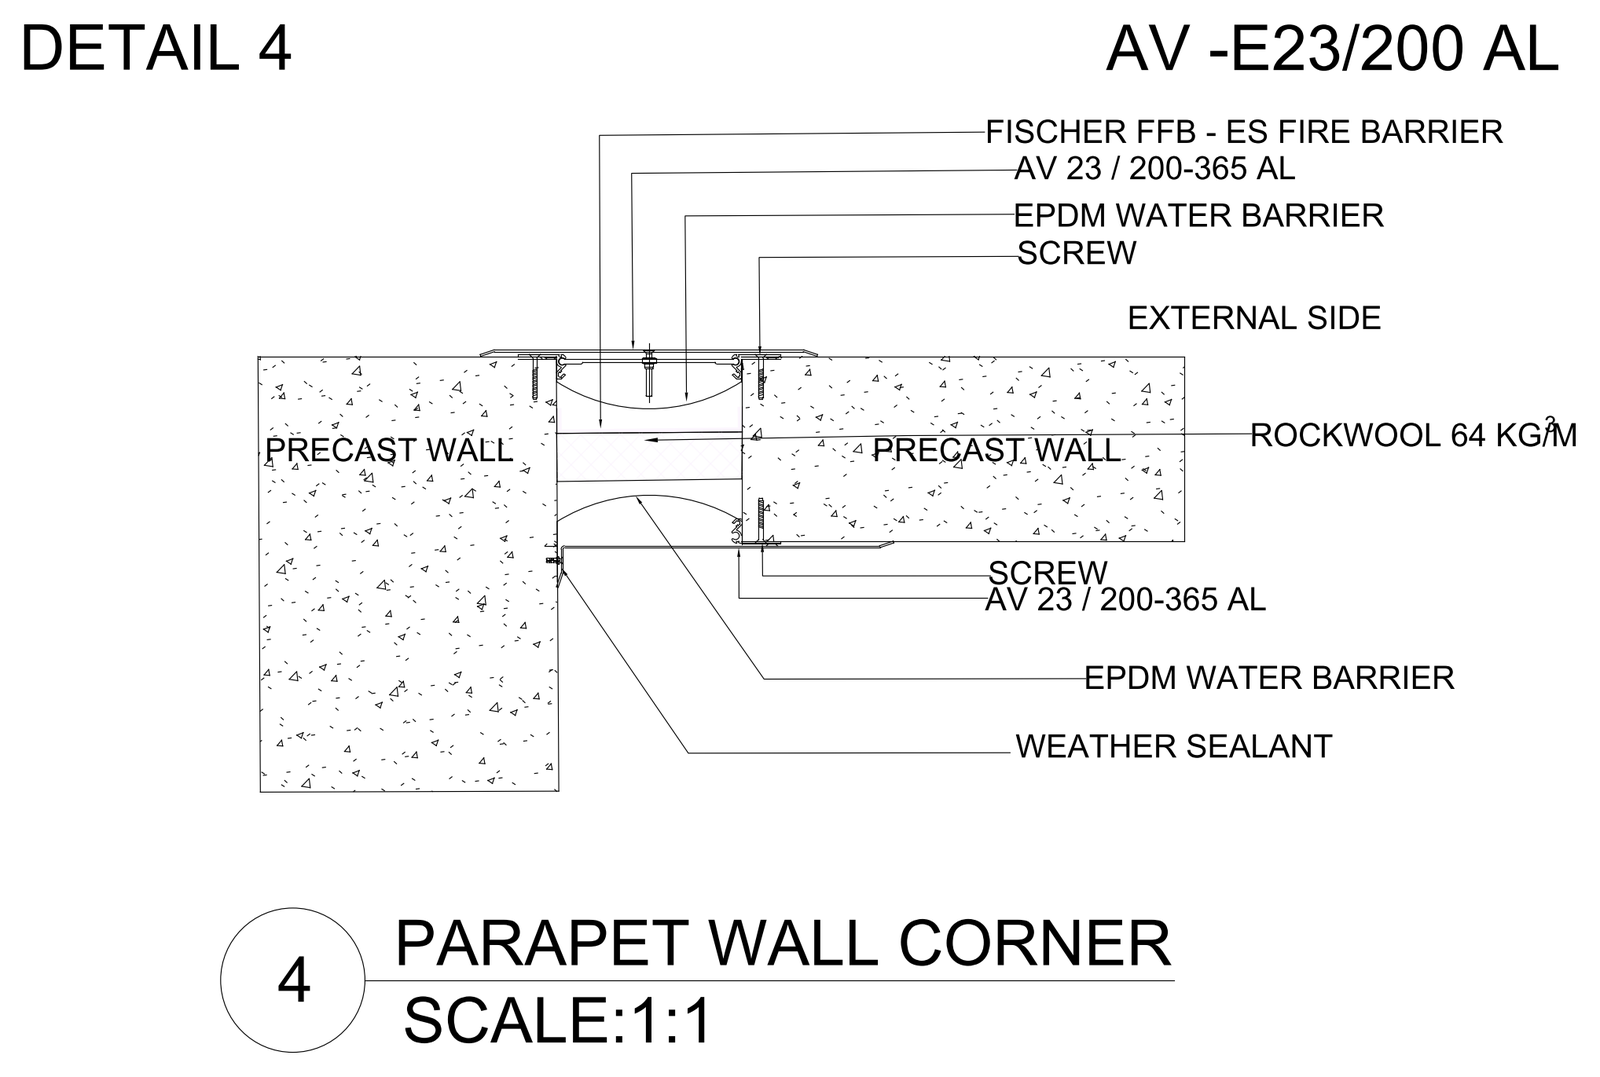
Parapet Wall Corner Detail

Parapet Wall Corner Detail – free CAD block preview
  • 52 Downloads
  • 103.99 KB File Size
  • 1 File Count

Horizontal section through a movement joint at a parapet wall corner between precast walls, showing the AV 23/200-365 AL aluminium cover, EPDM water barrier, Fischer FFB-ES fire barrier, rockwool infill and screw fixings, with external and internal sides annotated. A free AutoCAD DWG file download.

File formatDWG – opens in AutoCAD and all DWG-compatible CAD software
File size103.99 KB
Files included1
Categories Architectural Details, Precast, Structural
LicenseFree for personal and commercial use – no attribution required