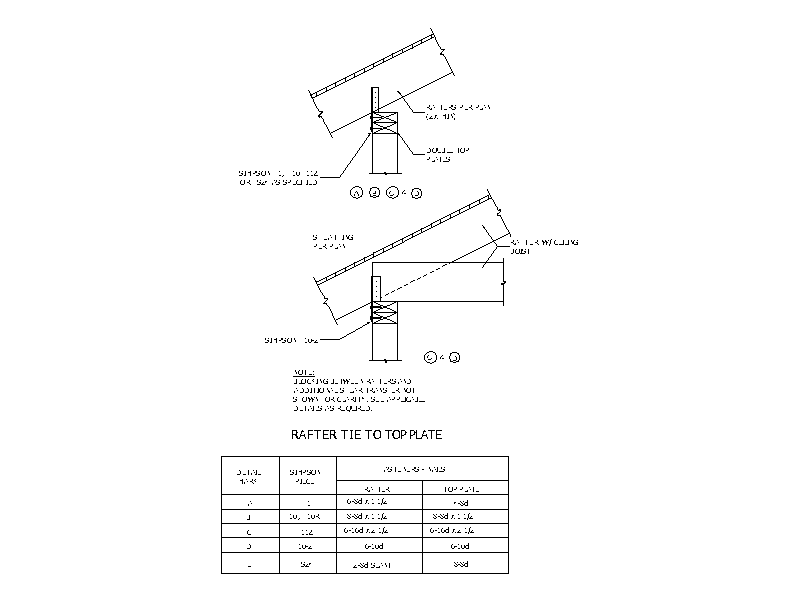
Description
Two section details of a rafter tied down to double top plates, one at a plain rafter and one at a rafter with ceiling joist, showing the Simpson tie and sheathing arrangement. Includes a schedule setting out the tie model and nailing to rafter and top plate for each detail mark. A free AutoCAD DWG file download.