Description
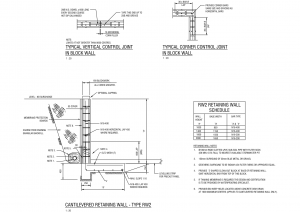
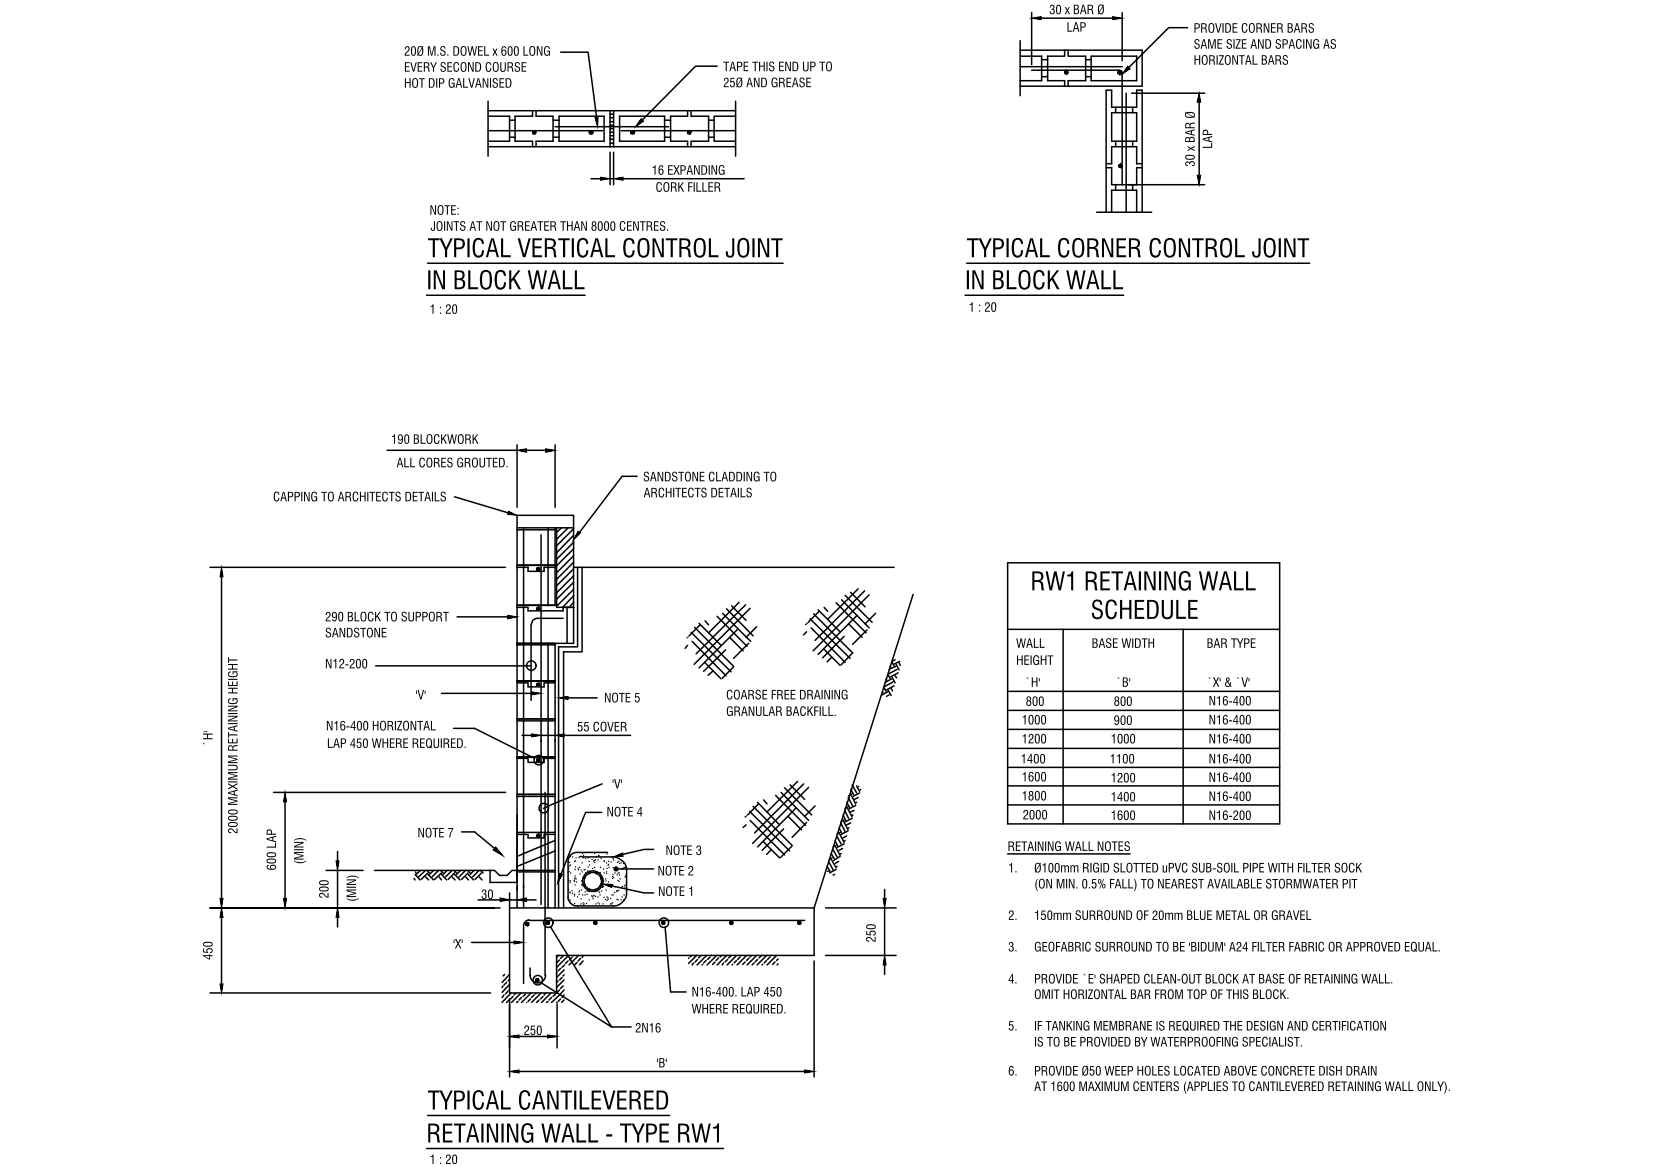
A complete cantilevered blockwork retaining wall detail (Type RW1) drawn at 1:20 – 190 mm blockwork with all cores grouted and sandstone cladding on 290 block support, N12-200 and N16-400 reinforcement with laps dimensioned, footing with 2N16 and the drainage zone drawn. A schedule covers wall heights 800–2000 mm with base widths and bar types, plus seven specification notes from subsoil drainage to weep holes.
Vertical and corner control joint details for the block wall complete the sheet. Where RW2 on this site is the plain wall, RW1 carries the clad, architectural version. A free DWG download.