Description
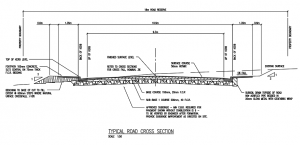

A typical urban road cross section on a single (one-way) crossfall, drawn across a 20,000mm road reserve. The section sets out the full street width symmetrically about the centreline: a 7,000mm carriageway (two 3,500mm lanes), 2,300mm parking bays, kerb and gutter with side-entry pits, 2,400mm landscaping verges with street-tree pits, and 1,800mm footpaths, with crossfalls (2% and 3%) and 1-in-3 batters at the boundary.
It is a ready reference standard for subdivision and road-design drawings – drop it in and adjust the reserve, carriageway and verge widths to suit the road hierarchy and local council standard, rather than laying out the cross section from scratch.
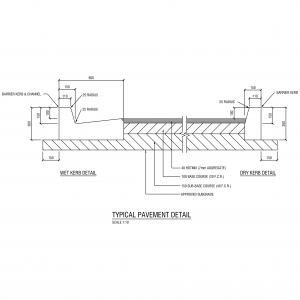
Find more in the civil details category, including sub-soil drainage and pavement details. A free AutoCAD DWG download.