Description
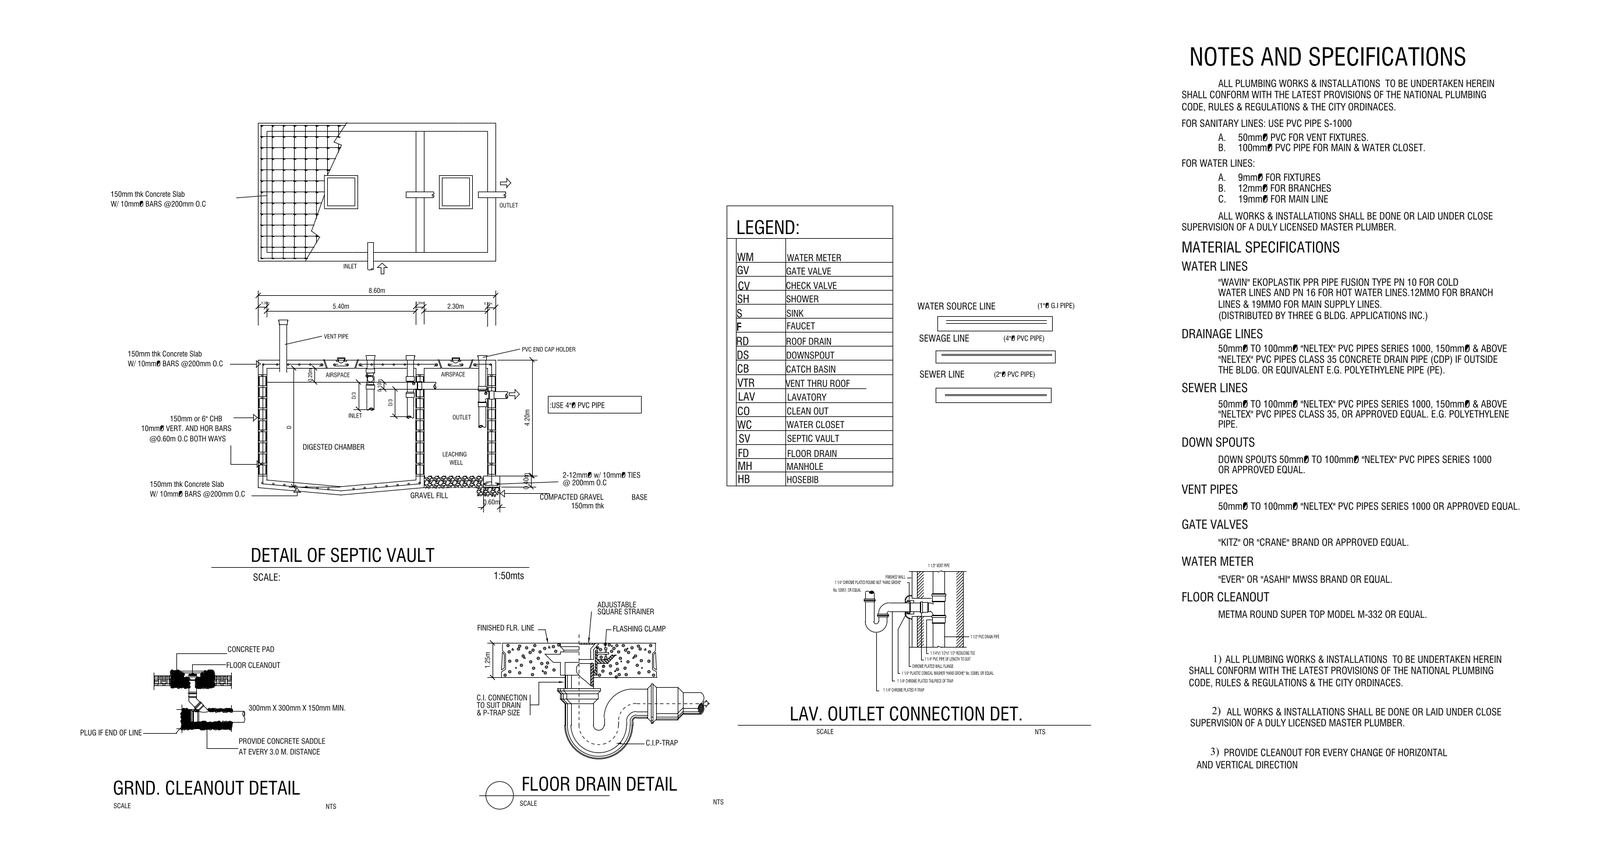
A sanitary plumbing details sheet centred on a septic vault, drawn in plan and section with a digested chamber and leaching well, reinforced-concrete slab and hollow-block wall callouts and dimensions. Includes ground cleanout, floor drain and lavatory outlet connection details, a plumbing legend and pipe material specifications. A free AutoCAD DWG file download.