Description
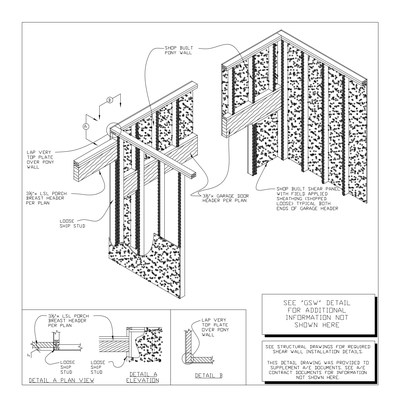
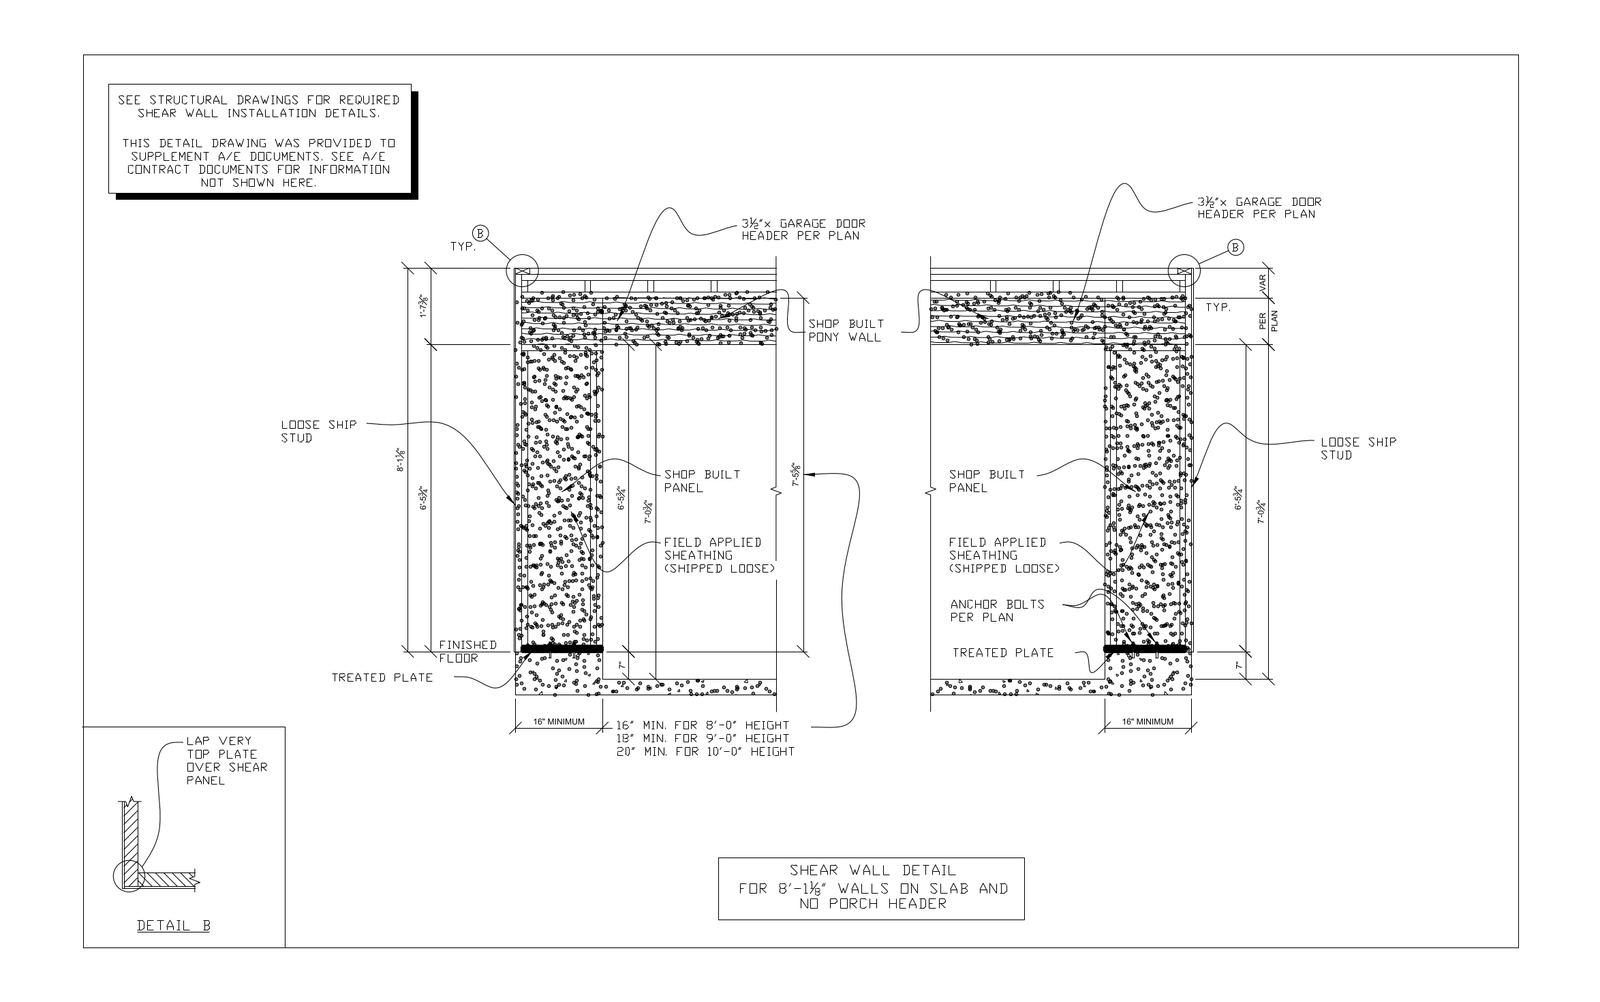
Shear wall detail for 8'-1 1/8" walls on slab with no porch header, showing shop built shear panels and pony wall framing each side of a garage door header. Treated plates, anchor bolts and field applied sheathing are noted, with an enlarged top plate lap detail. A free AutoCAD DWG file download.