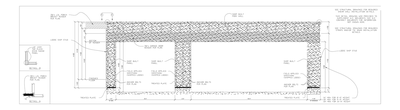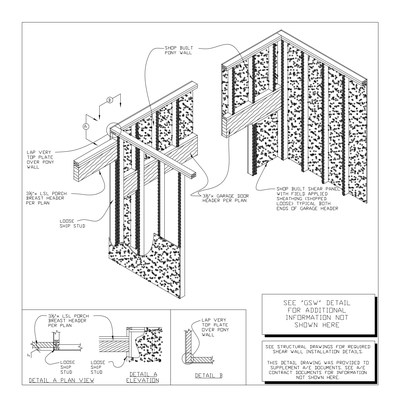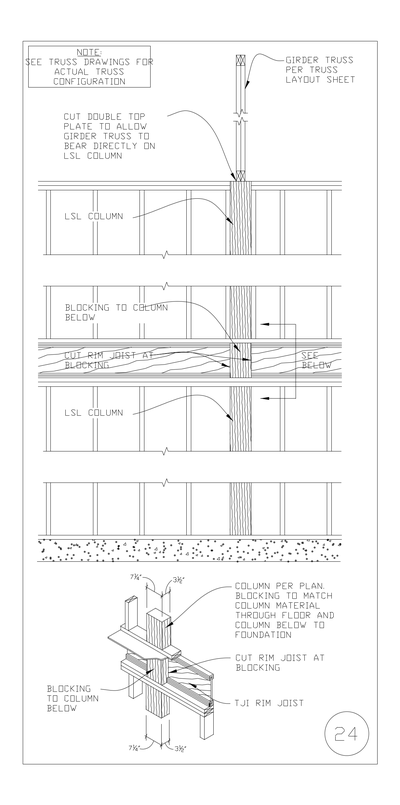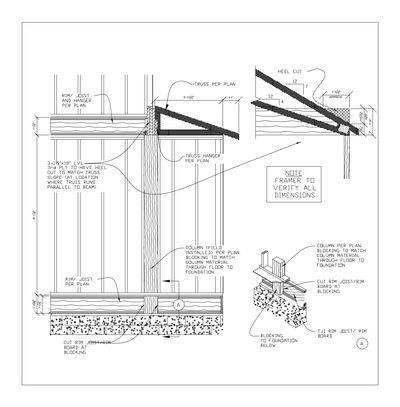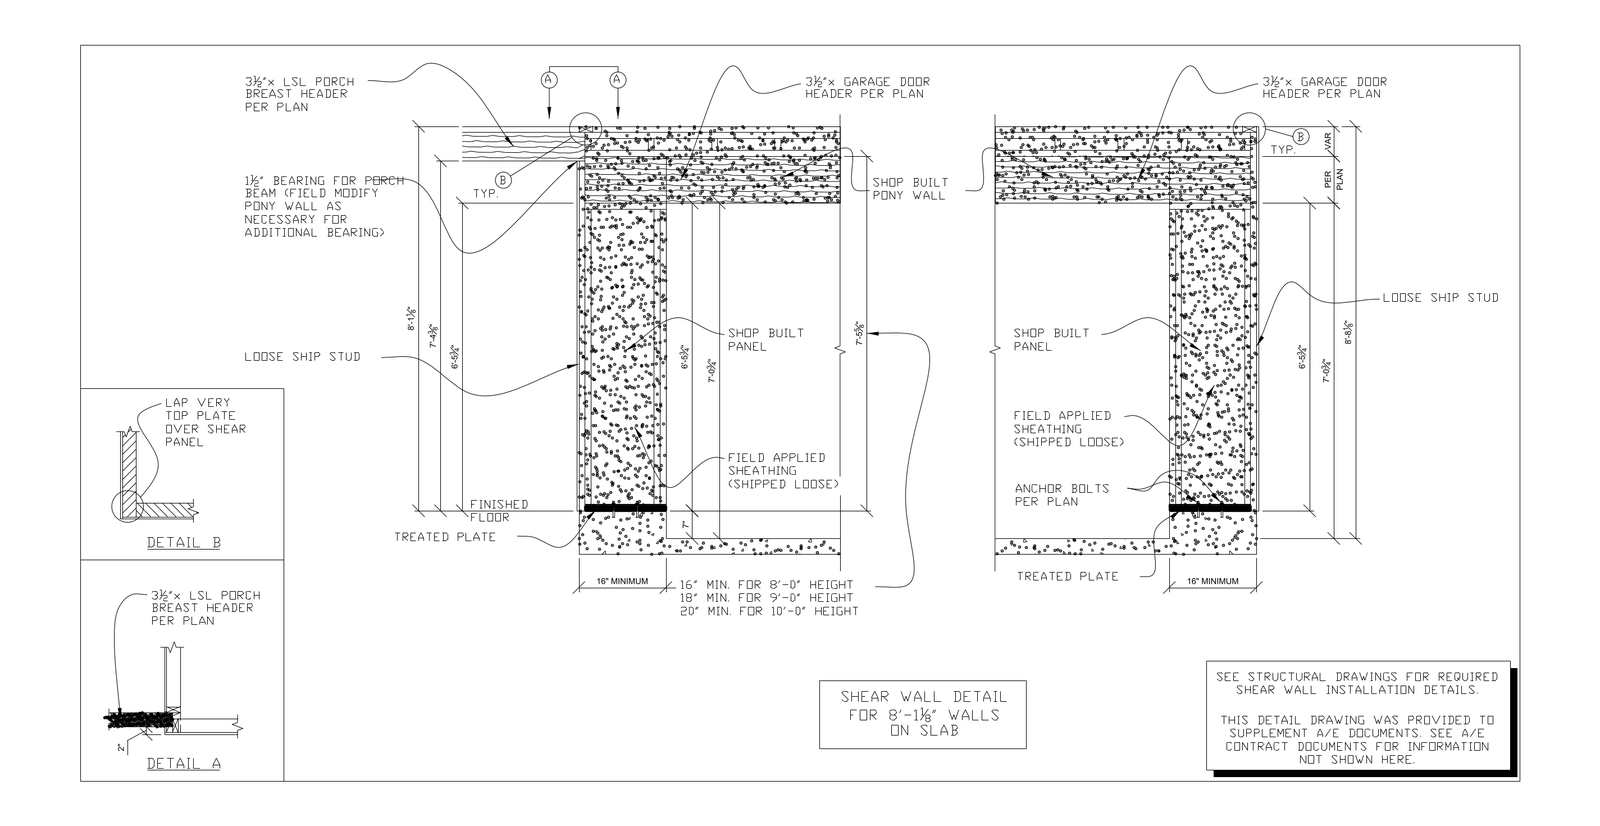
Shear Wall Detail for 8 ft Walls on Slab

Shear Wall Detail for 8 ft Walls on Slab โ€“ free CAD block preview
  • 259.10 KB File Size
  • 1 File Count
Download

Shear wall detail for 8'-1 1/8" walls on slab with a 3 1/2" LSL porch breast header, showing shop built panels and pony wall to either side of the garage door header. Includes enlarged details of the porch breast header and the top plate lapped over the shear panel. A free AutoCAD DWG file download.
File formatDWG – opens in AutoCAD and all DWG-compatible CAD software
File size259.10 KB
Files included1
Categories Structural, Structural Details, Timber
LicenseFree for personal and commercial use – no attribution required