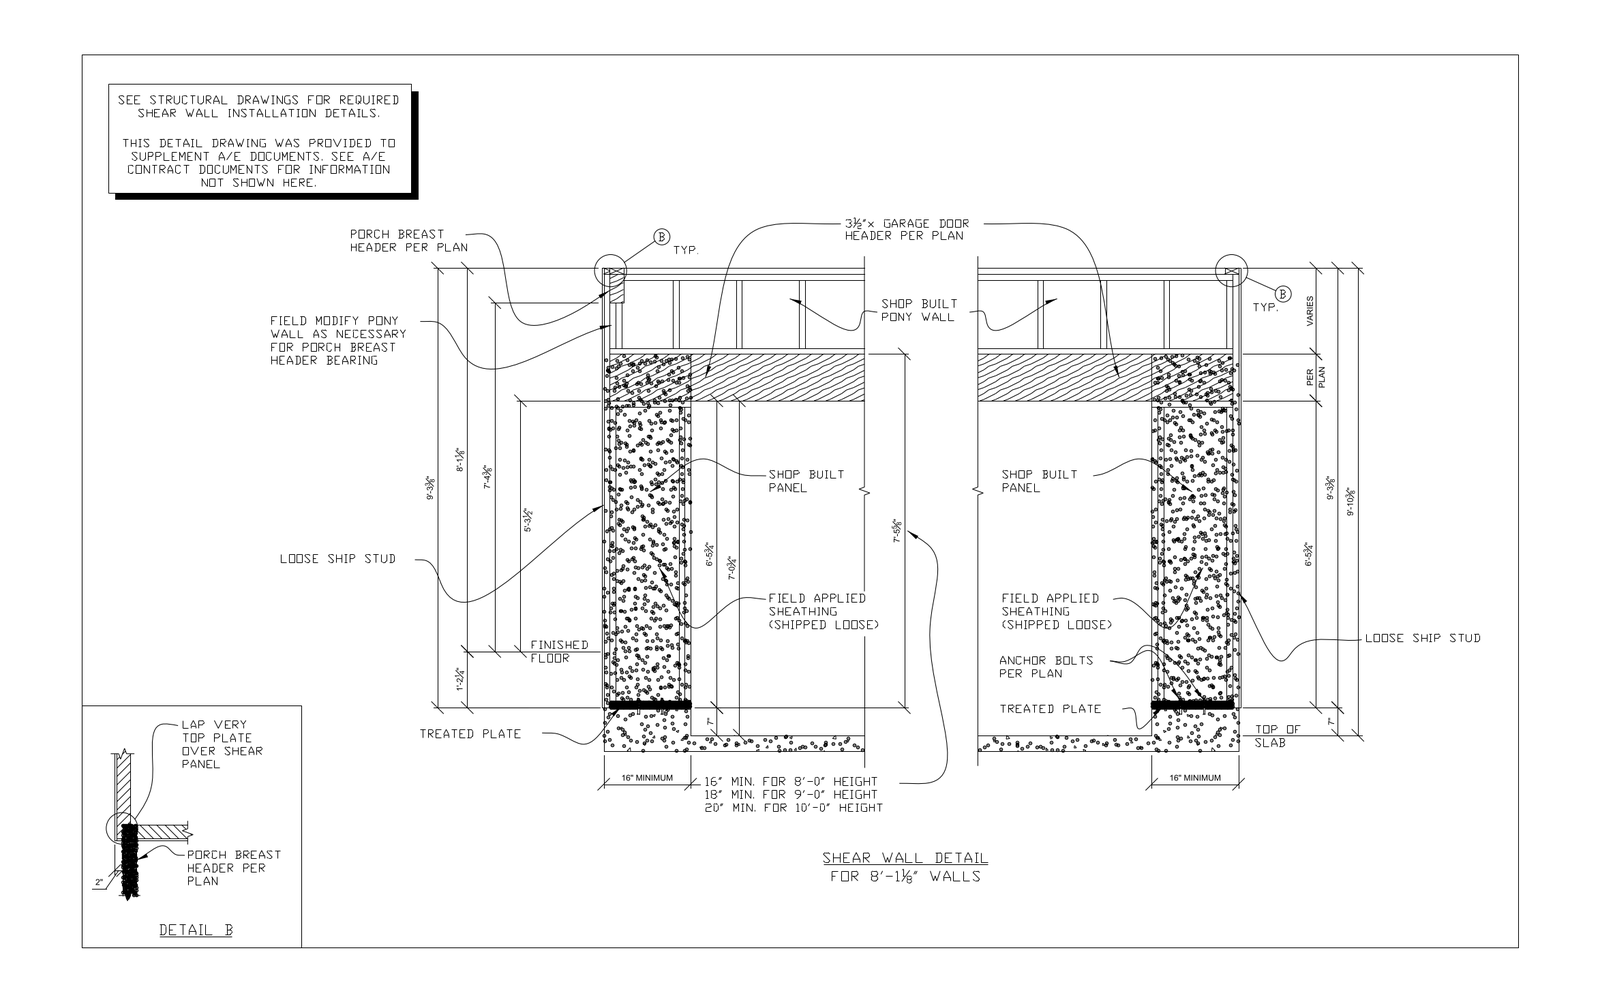
Shear Wall Detail for 8 ft Walls with Porch Breast Header

Shear Wall Detail for 8 ft Walls with Porch Breast Header โ€“ free CAD block preview
  • 236.76 KB File Size
  • 1 File Count
Download

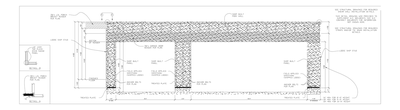
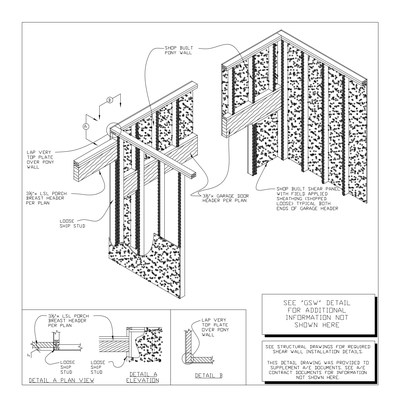
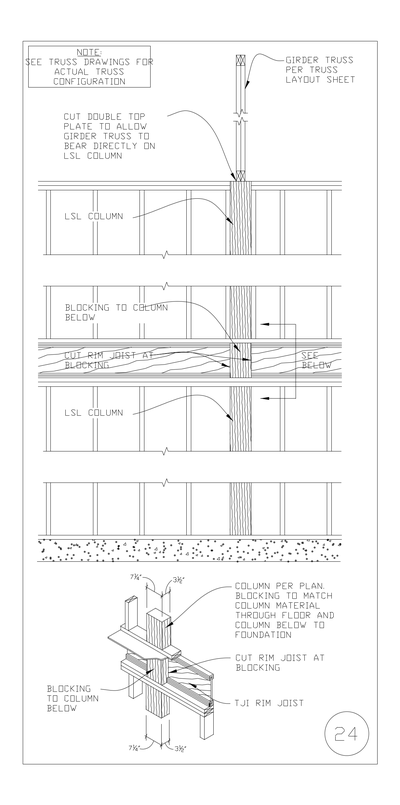
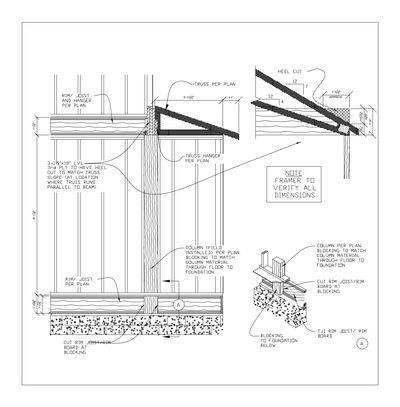
Shear wall detail for 8'-1 1/8" walls showing shop built panels and pony wall either side of a garage door header, with the pony wall field modified for porch breast header bearing. Notes cover treated plates, anchor bolts, loose ship studs and minimum panel widths by wall height. A free AutoCAD DWG file download.
File formatDWG – opens in AutoCAD and all DWG-compatible CAD software
File size236.76 KB
Files included1
Categories Structural, Structural Details, Timber
LicenseFree for personal and commercial use – no attribution required