Description
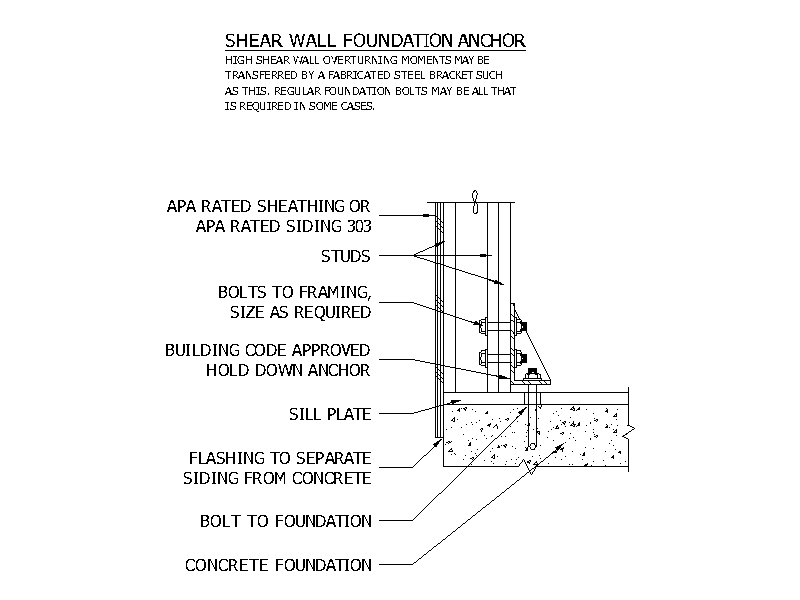
Section detail of a shear wall anchored to a concrete foundation with a fabricated steel hold down bracket, showing the studs, sill plate, APA rated sheathing or siding, bolts to framing and foundation, and flashing separating the siding from the concrete. A free AutoCAD DWG file download.