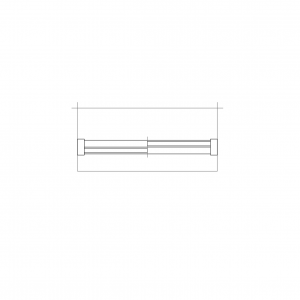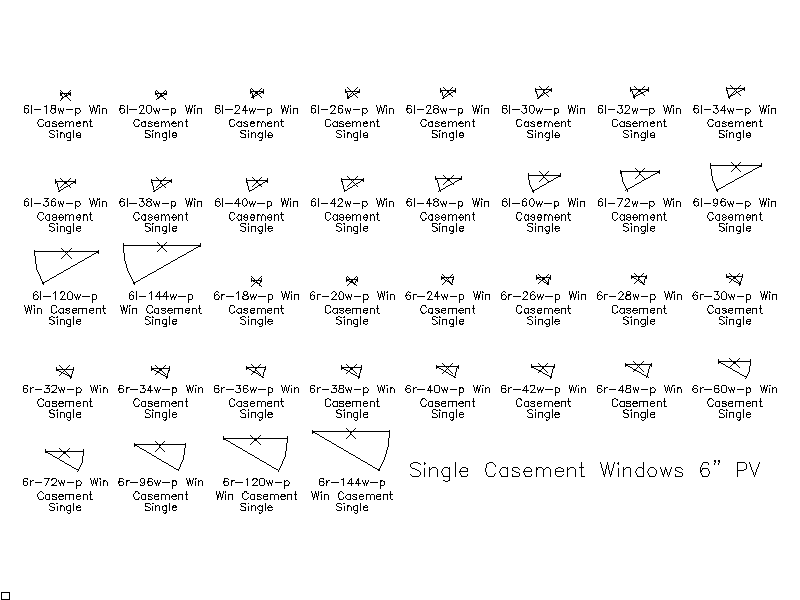
Single Casement Windows — 6 Inch Plan View

Single Casement Windows — 6 Inch Plan View – free CAD block preview
  • 144.59 KB File Size
  • 1 File Count
Download

A library of single casement window blocks drawn in plan for a 6 inch wall, in left and right hand opening versions and widths from 18 to 144. Each block shows the sash swing arc for setting out window schedules. A free AutoCAD DWG file download.
File formatDWG – opens in AutoCAD and all DWG-compatible CAD software
File size144.59 KB
Files included1
Categories Windows
LicenseFree for personal and commercial use – no attribution required