Description
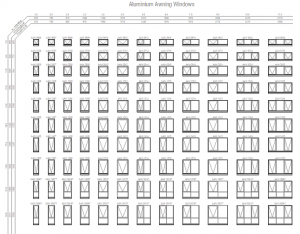

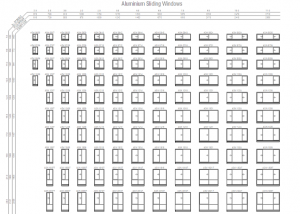
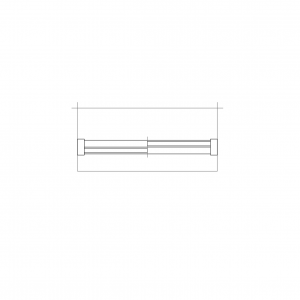
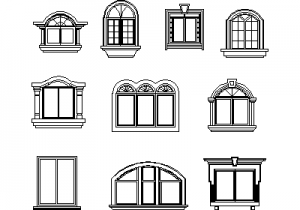
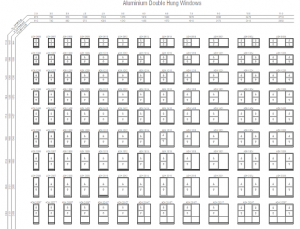
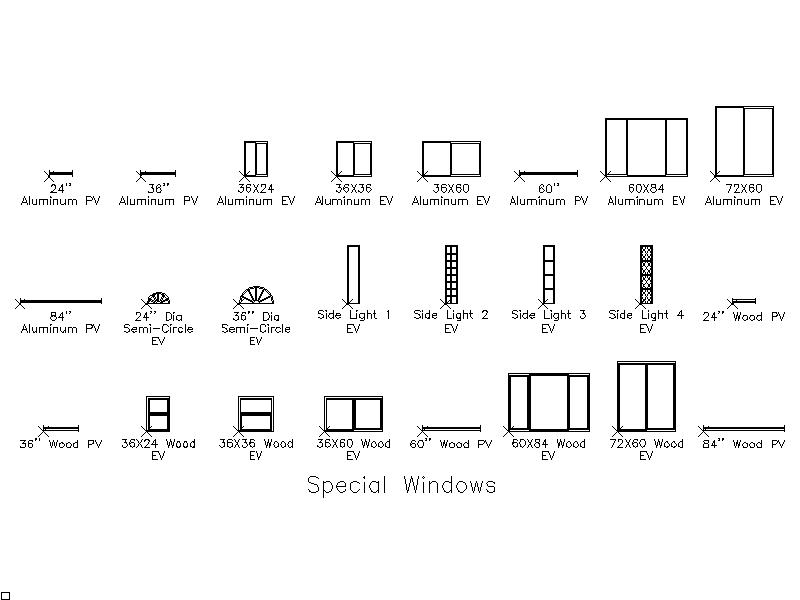
A library of special window blocks in aluminium and timber, drawn in both plan and elevation, covering fixed and multi panel units, semi-circle fanlights in two diameters, and four side light patterns. A handy set for entry and feature window documentation. A free AutoCAD DWG file download.