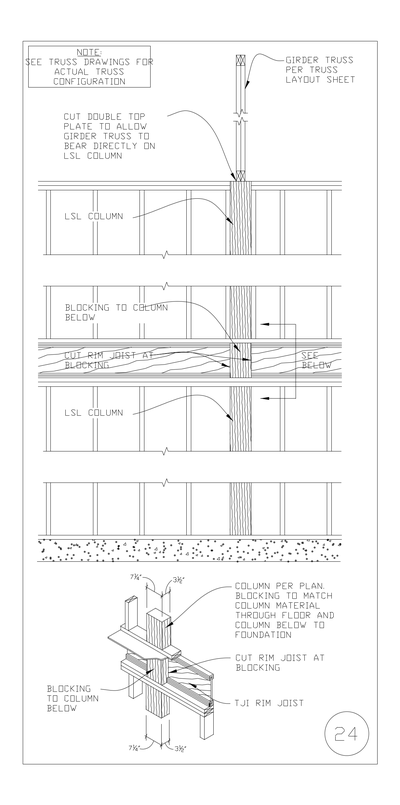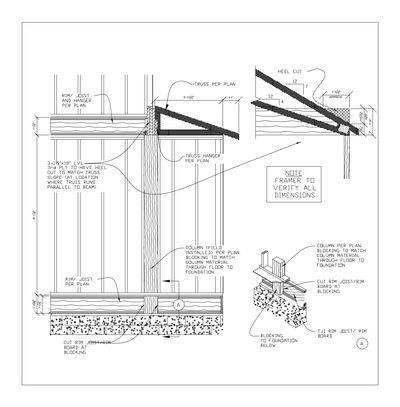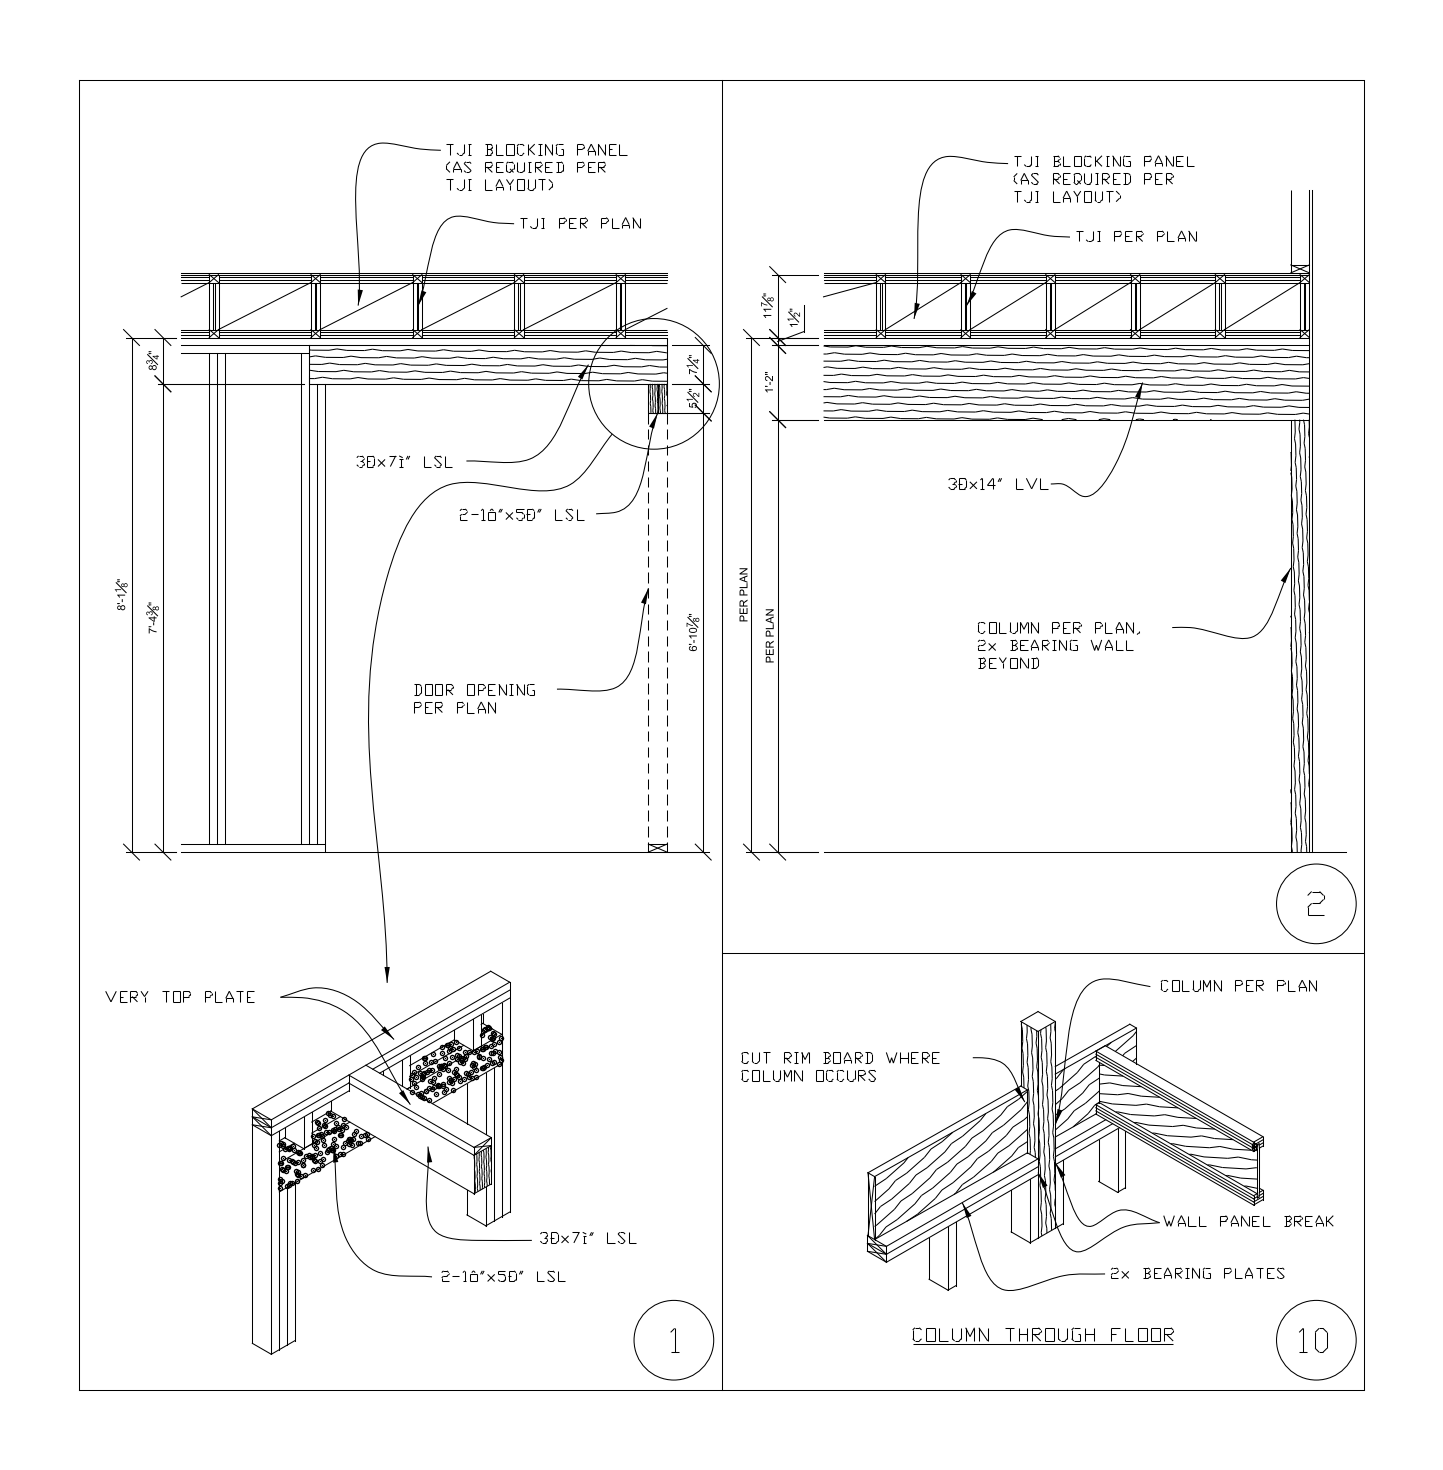
Description
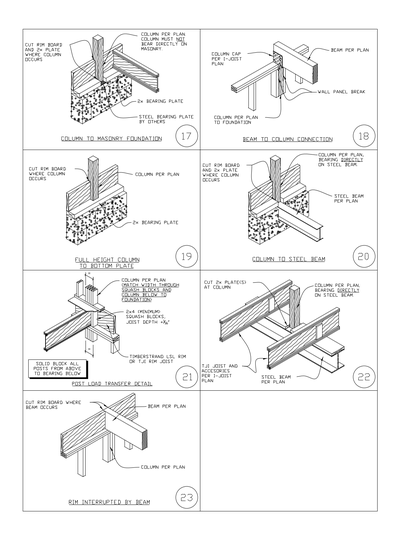
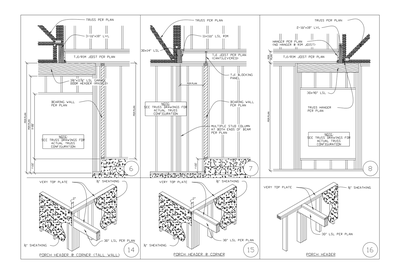
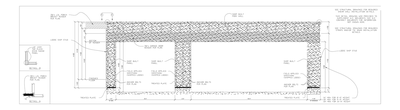
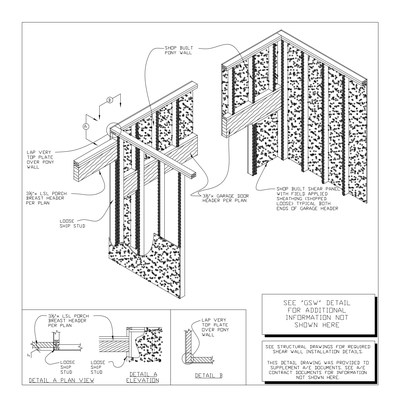
Framing details showing TJI joists and blocking panels over an LSL door header, a 3D x 14" LVL beam at a bearing wall column, and isometrics of the very top plate and a column carried through the floor. Dimensioned elevations with door opening and column noted per plan. A free AutoCAD DWG file download.