TJI Joist Roof Application

TJI Joist Roof Application – free CAD block preview
  • 7 Downloads
  • 100.02 KB File Size
  • 1 File Count
Download

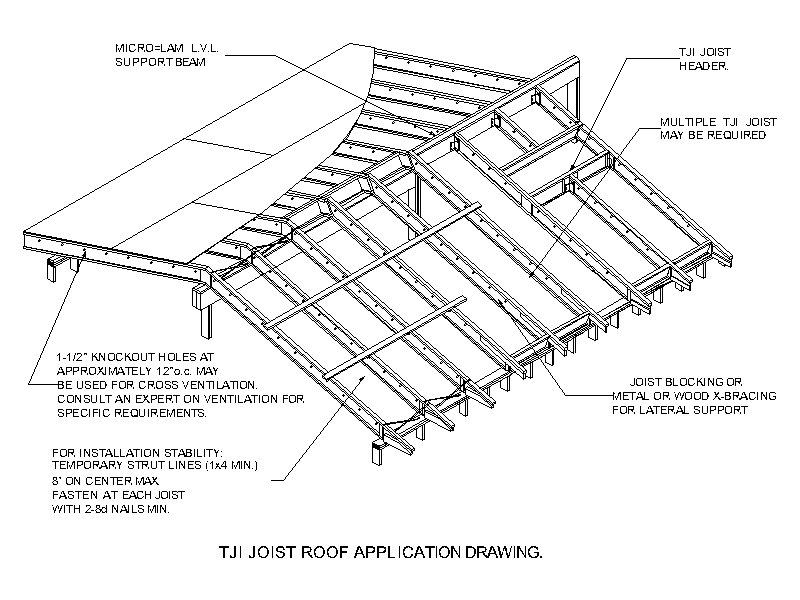
Isometric roof framing drawing showing a TJI joist roof application, with a Micro=Lam LVL support beam, TJI joist header, joist blocking and metal or timber X-bracing for lateral support. Annotated with knockout-hole ventilation and temporary strut line installation notes. A free AutoCAD DWG file download.

File formatDWG – opens in AutoCAD and all DWG-compatible CAD software
File size100.02 KB
Files included1
Categories Structural, Structural Details
LicenseFree for personal and commercial use – no attribution required