Description
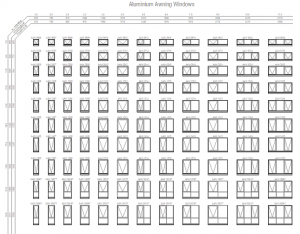

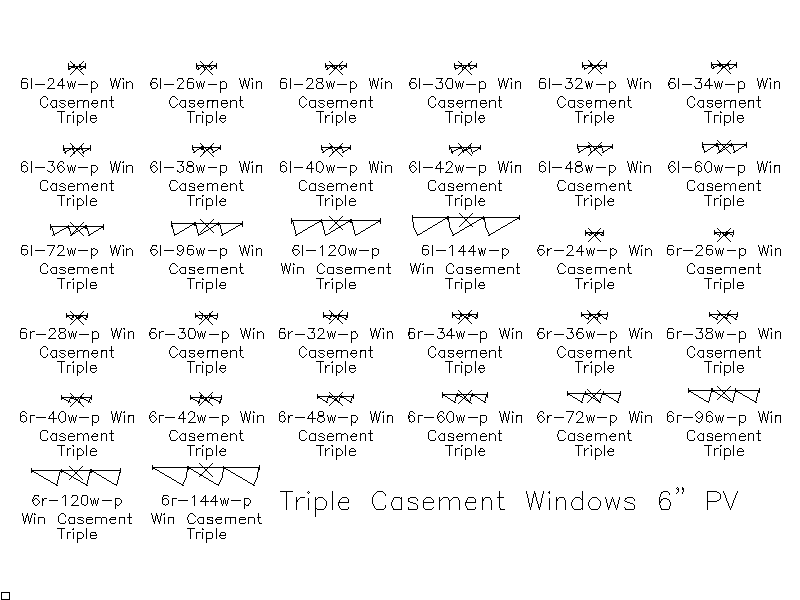
A library of triple casement window blocks drawn in plan for a 6 inch wall, in left and right hand opening versions and widths from 24 to 144. Each block shows the three sash swing arcs for setting out window schedules. A free AutoCAD DWG file download.