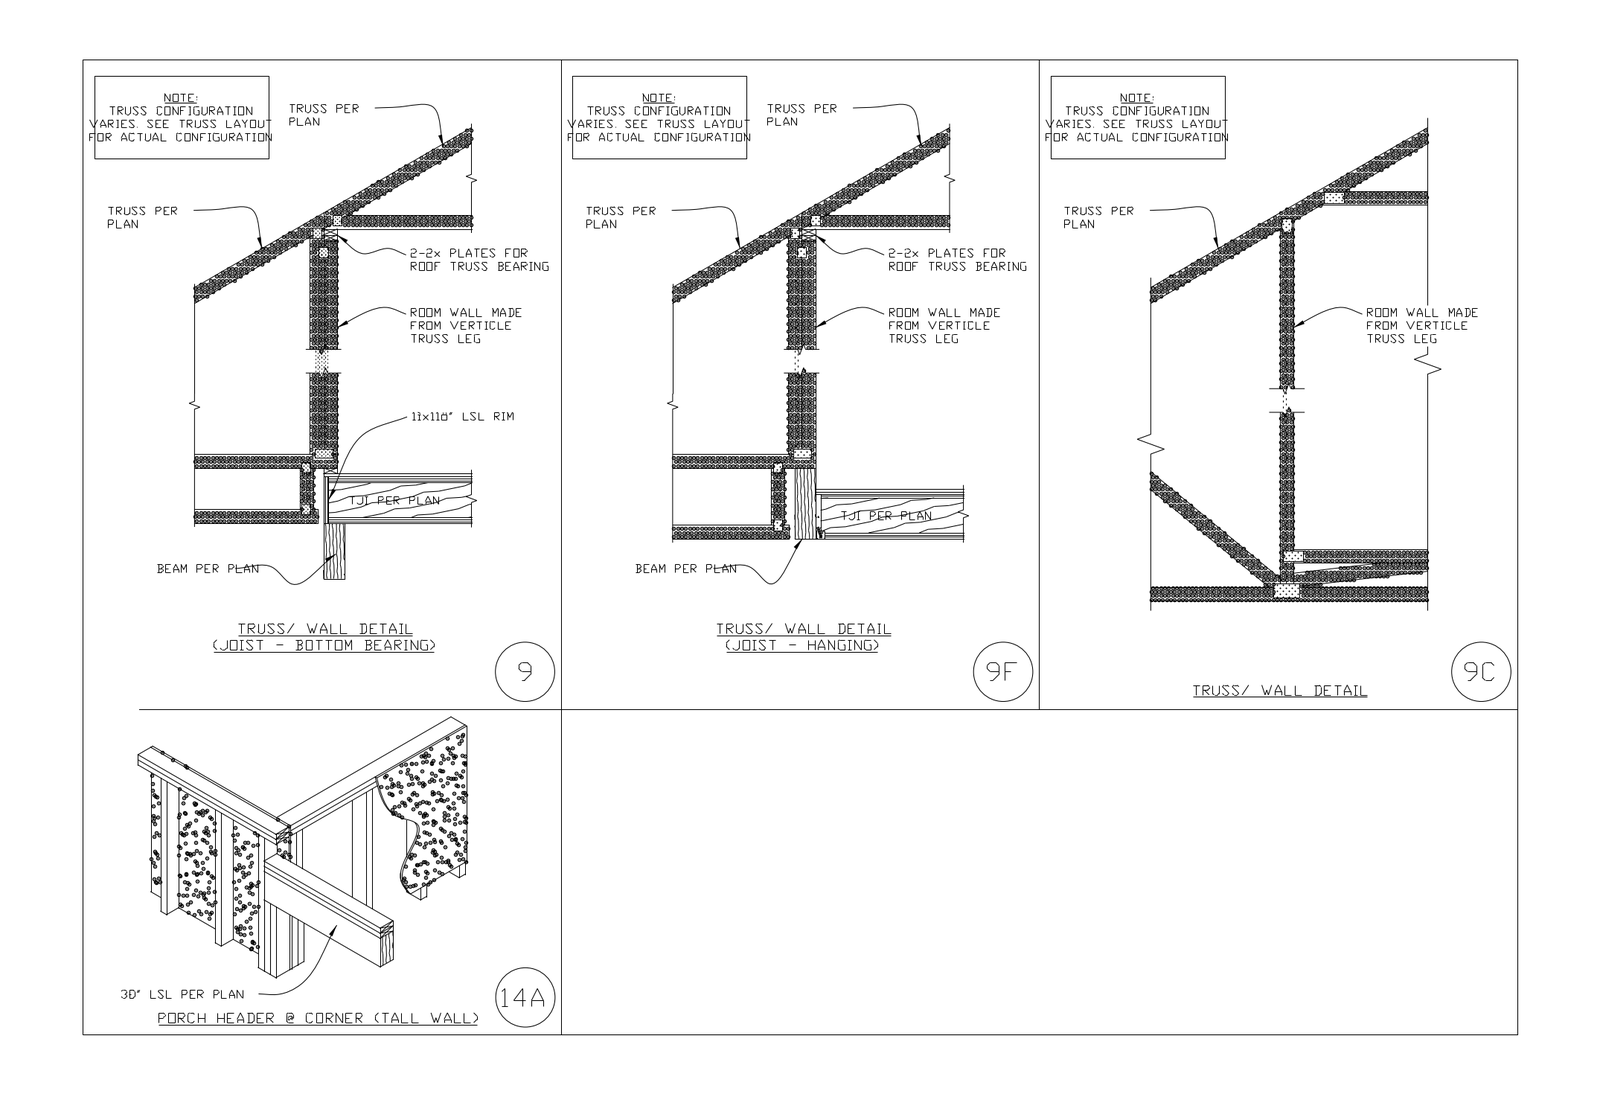
Truss to Wall Bearing Details

Truss to Wall Bearing Details โ€“ free CAD block preview
  • 230.12 KB File Size
  • 1 File Count
Download

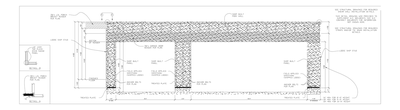
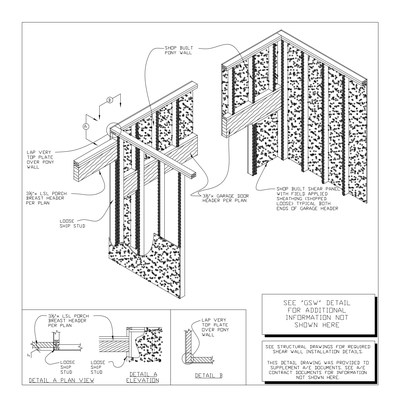
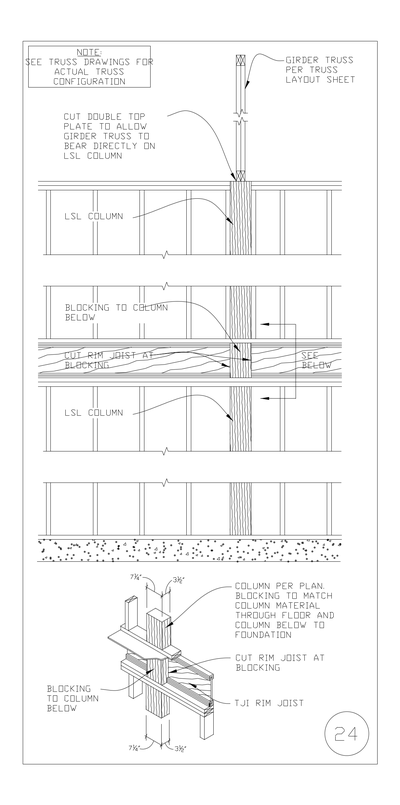
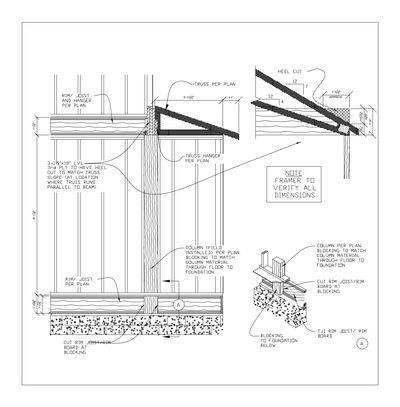
Truss and wall details showing a room wall formed from the vertical truss leg, with bottom-bearing and hanging joist variants over an LSL rim and beam. Includes an isometric porch header at a tall wall corner. A free AutoCAD DWG file download.
File formatDWG – opens in AutoCAD and all DWG-compatible CAD software
File size230.12 KB
Files included1
Categories Structural, Structural Details, Timber
LicenseFree for personal and commercial use – no attribution required