Description
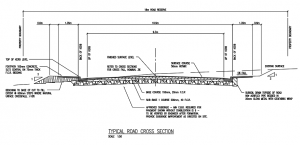
A typical gravel driveway (unsealed road) cross section, drawn about the centreline across a 4,000mm overall width. The section sets out a 3,000mm running surface with 500mm shoulders each side, a 3% minimum / 5% maximum crossfall and 1-in-3 batters down to grassed swales, over a pavement of 100mm compacted red-gravel wearing surface on a 150mm FCR sub-base course, with the sub-base thickness increased for lower-CBR subgrades as noted, and 40mm topsoil with seeded grass beyond the shoulders.
It is a ready reference standard for rural access, driveway and unsealed-road drawings – drop it in and adjust the widths, gravel depth and batters to suit the site and traffic.
See also the rural hotmix and concrete driveway cross sections in the civil details category. A free AutoCAD DWG download.