Description
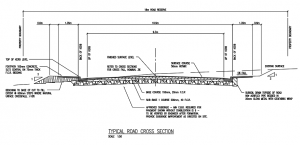
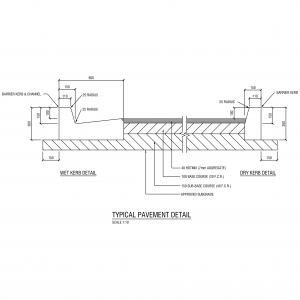

Typical concrete driveway and pavement sections, drawn at 1:10, covering the range of slab thicknesses and the joints that go with them. Three pavement build-ups are shown – 100mm, 125mm and 150mm N25 concrete slabs with central SL82 mesh over compacted FCR on an approved subgrade, each finished against a barrier kerb – alongside the four joint types every concrete pavement needs: control (contraction) joint, sawn joint, dowelled expansion joint and isolation joint, each with its recommended spacing.
It is a reusable civil standard you drop into a driveway, hardstand or vehicle-crossing drawing and dimension to suit the design traffic and slab thickness, rather than detailing the slab and joints from scratch.
Find more in the civil details category. A free AutoCAD DWG download for all DWG-compatible software.