Description

A typical concrete pier detail, drawn in section at 1:20, showing a bored pier taken down to rock to support a column or footing above. The pier is socketed a minimum of 100mm into rock, carries a vertical reinforcing cage, and the drawing refers back to the pier schedule on the plans for the diameter and reinforcement – the standard way to found a structure on variable or sloping ground where competent rock is at depth.
It is a reusable standard you drop into a set of structural or footing drawings and dimension to suit the engineer’s pier schedule, rather than redrawing the socket, cage and ground line each time.
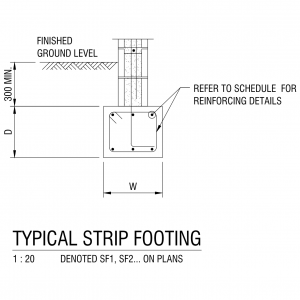
See also the typical strip footing and the base-plate details in the structural details category. A free AutoCAD DWG download.