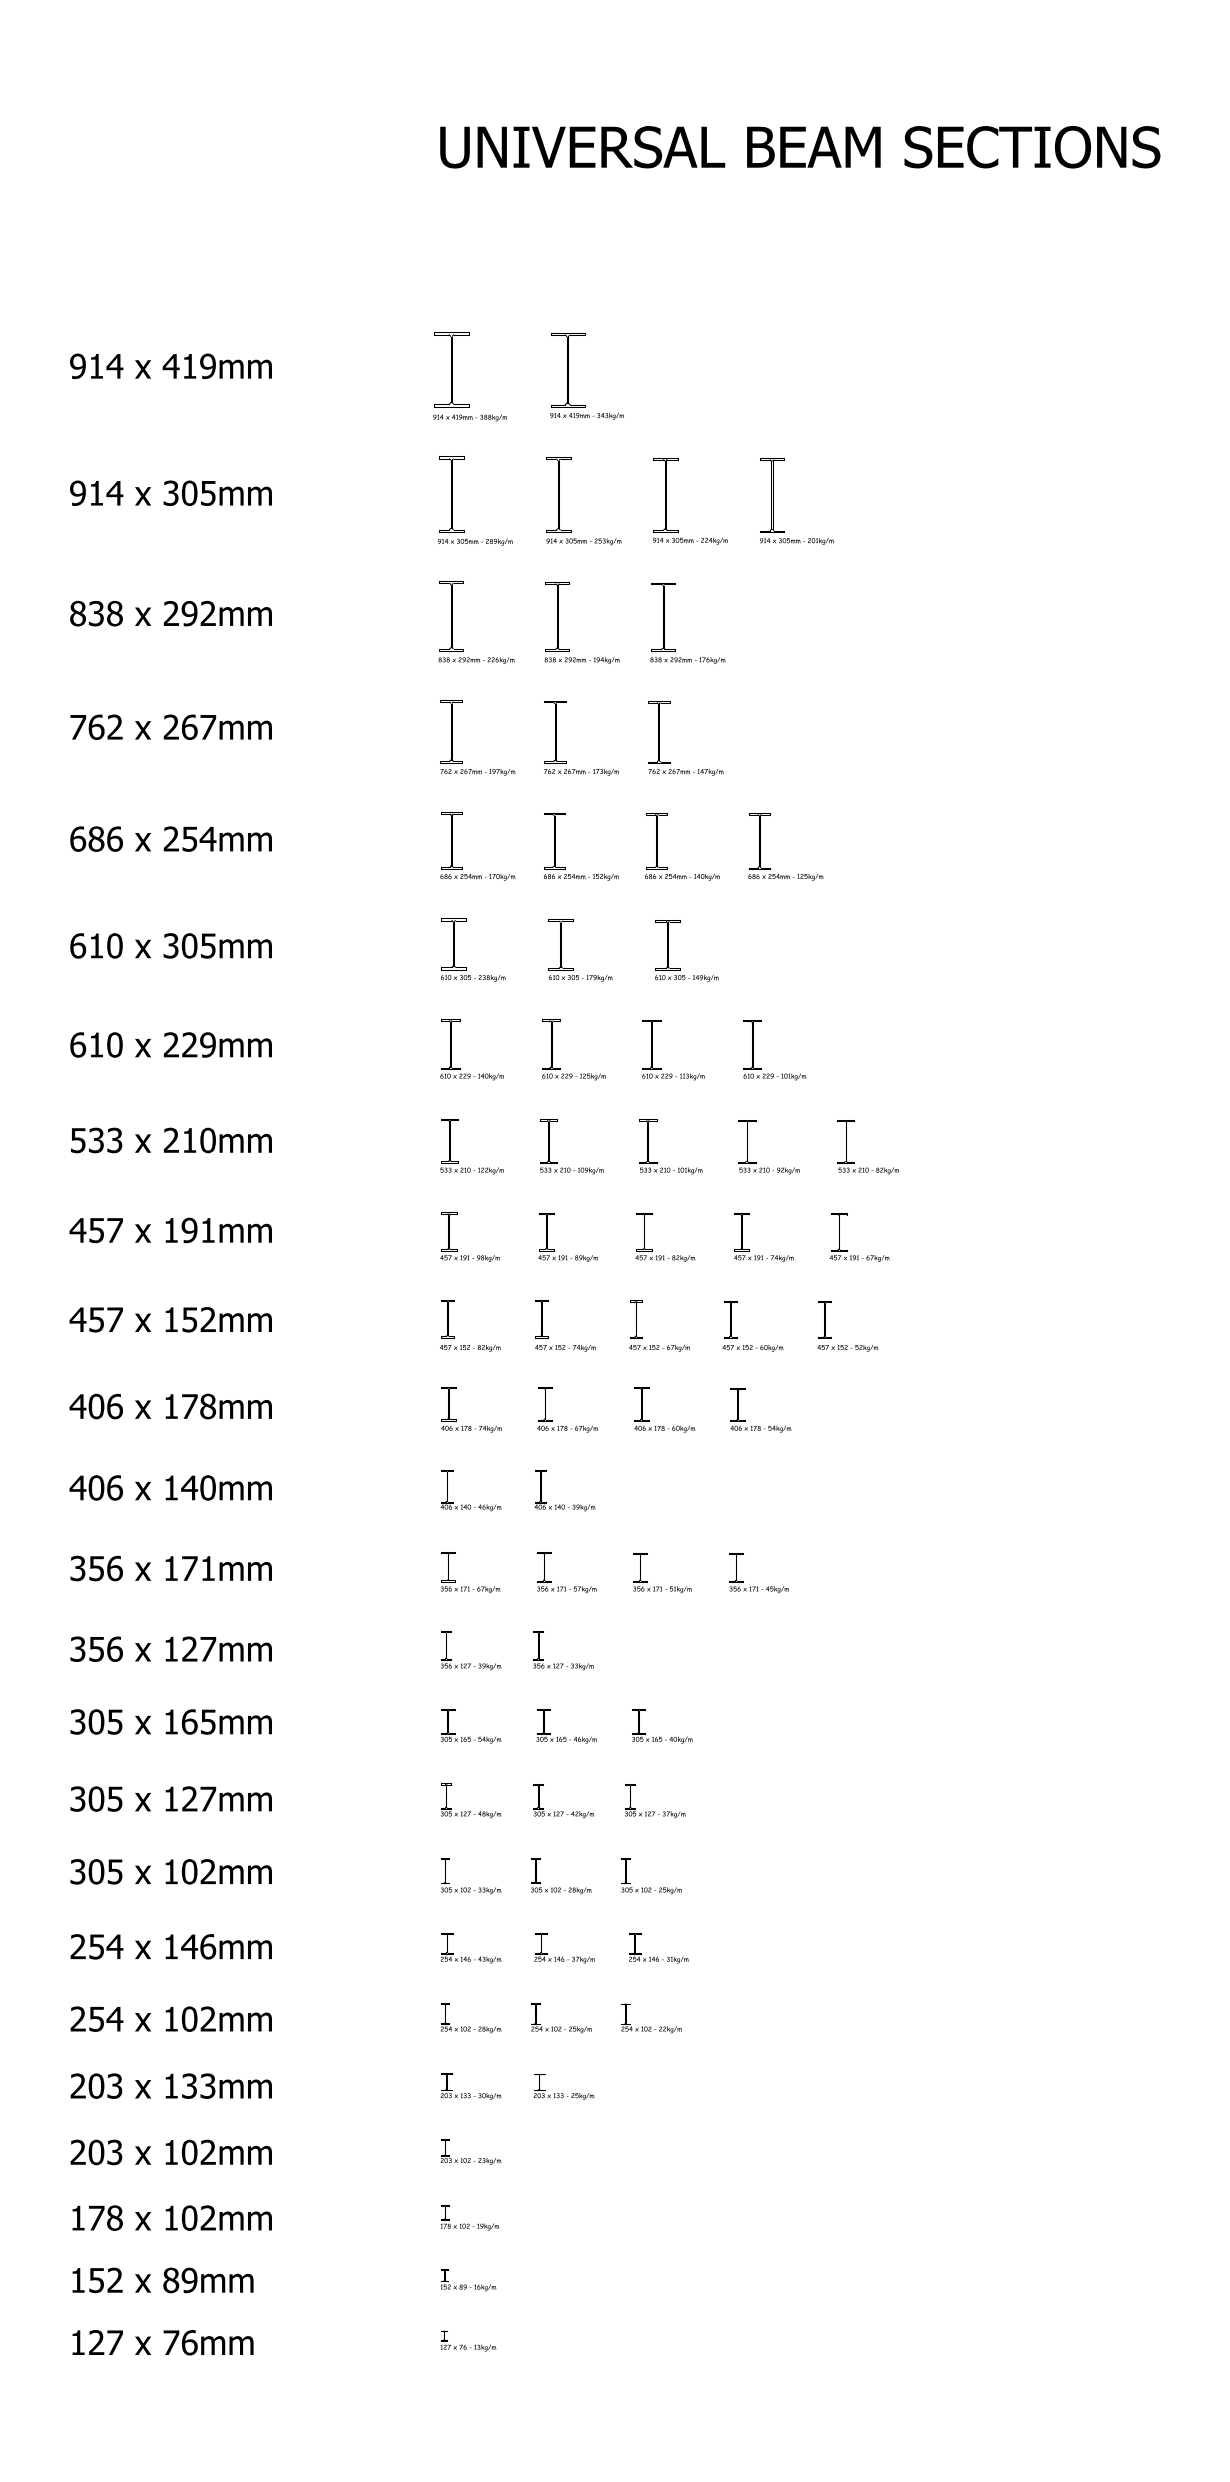
Universal Beam Sections (UB) 2D AutoCAD Blocks Library

Universal Beam Sections (UB) 2D AutoCAD Blocks Library โ€“ free CAD block preview
  • 1 Downloads
  • 71.57 KB File Size
  • 1 File Count
Download

A library of metric Universal Beam (UB) steel section blocks, drawn in end view as labelled cross-sections with their serial size in millimetres and mass per metre, covering sizes from 127x76 up to 914x419mm. A handy reference for structural steel detailing and drafting. A free AutoCAD DWG file download.
File formatDWG – opens in AutoCAD and all DWG-compatible CAD software
File size71.57 KB
Files included1
Categories Steel, Structural
LicenseFree for personal and commercial use – no attribution required