Description
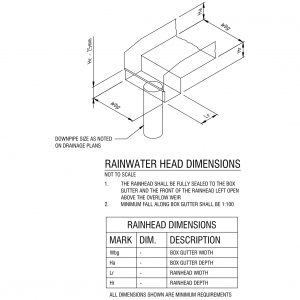
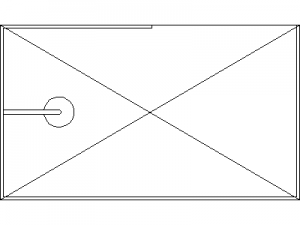
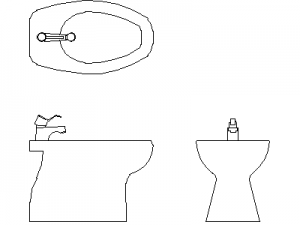
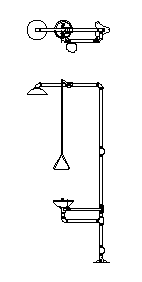
A plumbing vent detail with a domed, slotted vent cap and a 90-degree pipe bend meeting a wall, shown with a break line and a collar where the pipe joins. Useful for drainage and vent pipe details. A free AutoCAD DWG file download.

Free CAD Blocks in DWG file format
File downloads for AutoCAD Drafting
Free AutoCAD Blocks
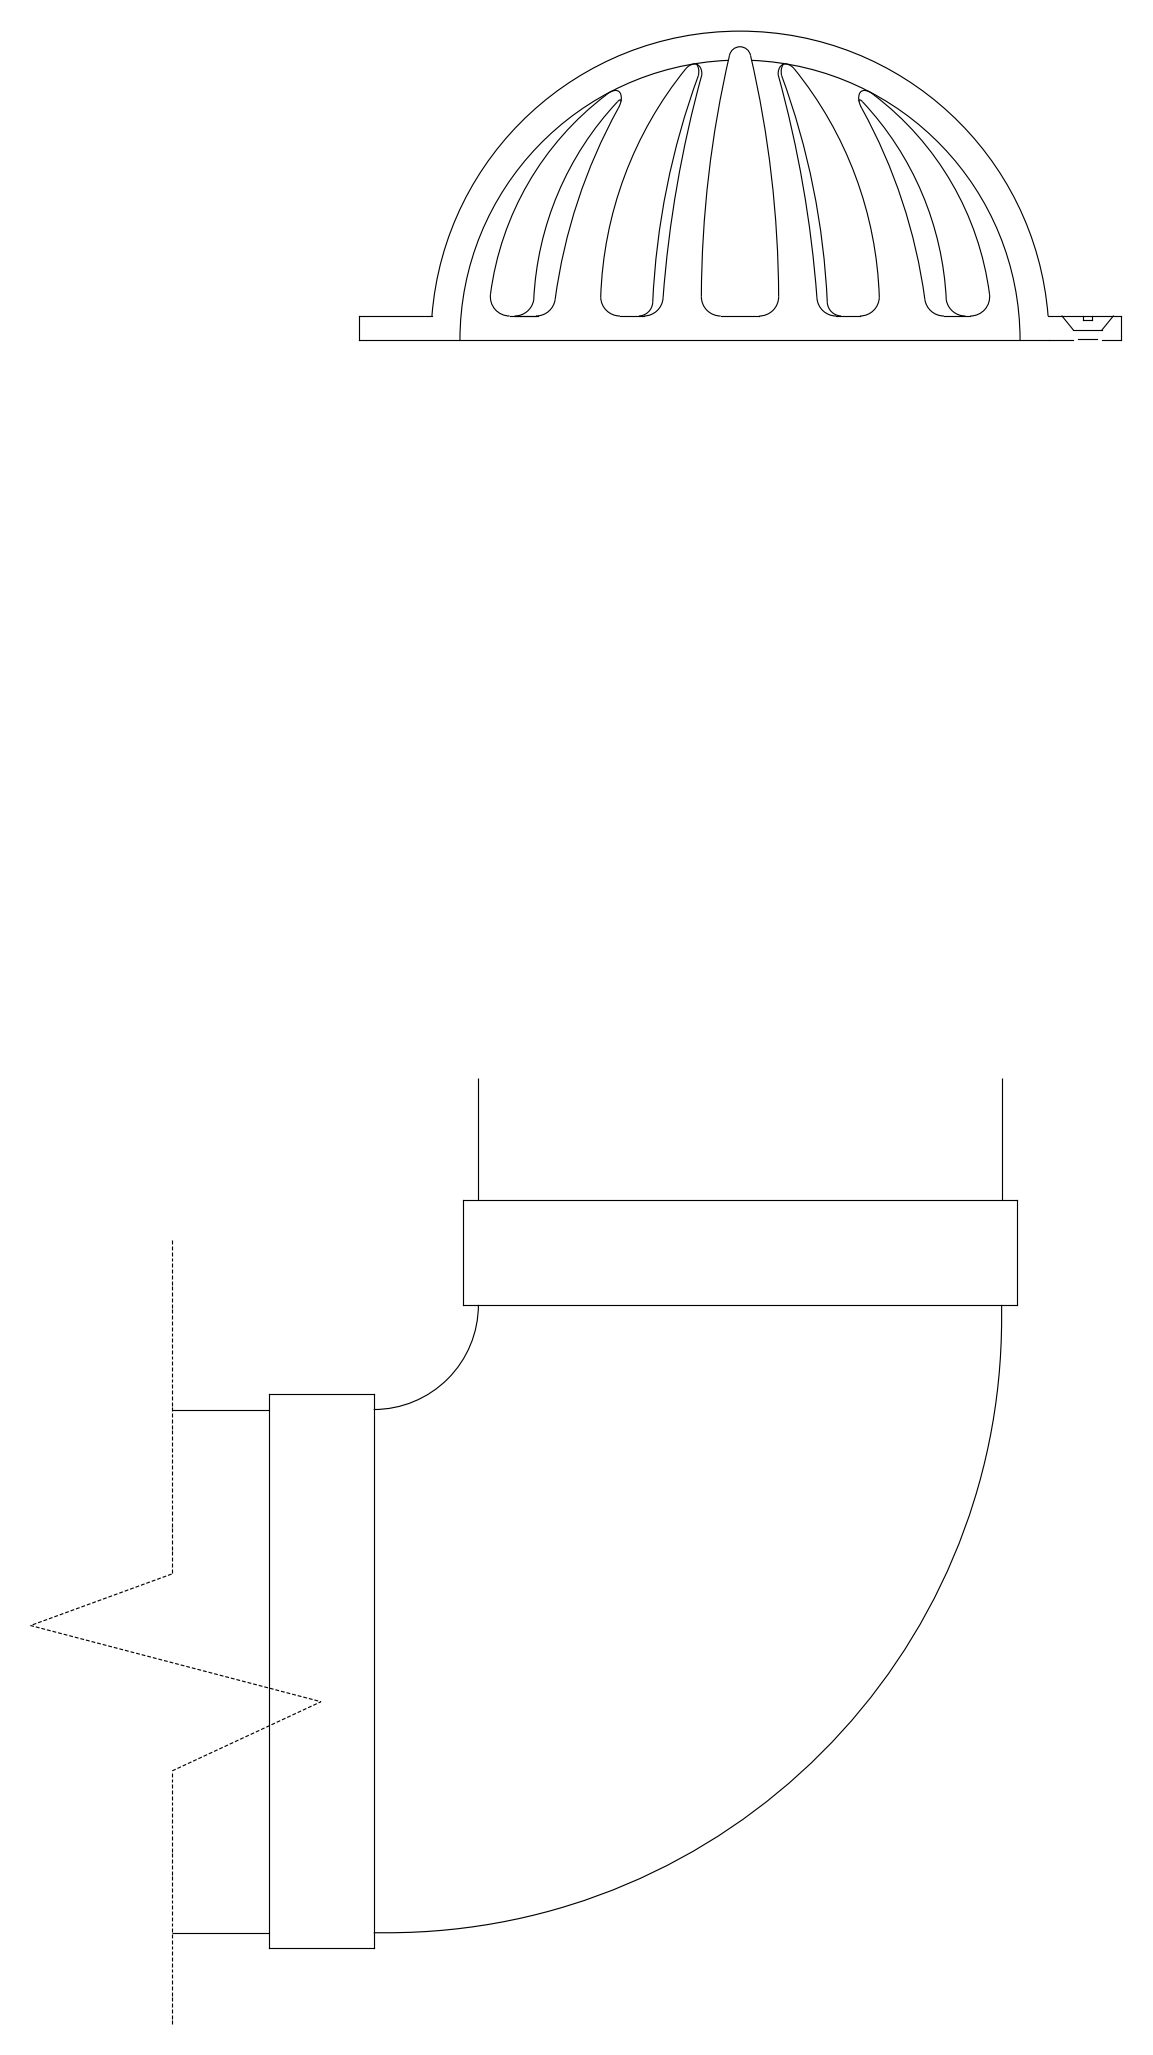
A plumbing vent detail with a domed, slotted vent cap and a 90-degree pipe bend meeting a wall, shown with a break line and a collar where the pipe joins. Useful for drainage and vent pipe details. A free AutoCAD DWG file download.
| File format | DWG – opens in AutoCAD and all DWG-compatible CAD software |
|---|---|
| File size | 59.13 KB |
| Files included | 1 |
| Categories | Building Services Details, Plumbing Fixtures |
| License | Free for personal and commercial use – no attribution required |