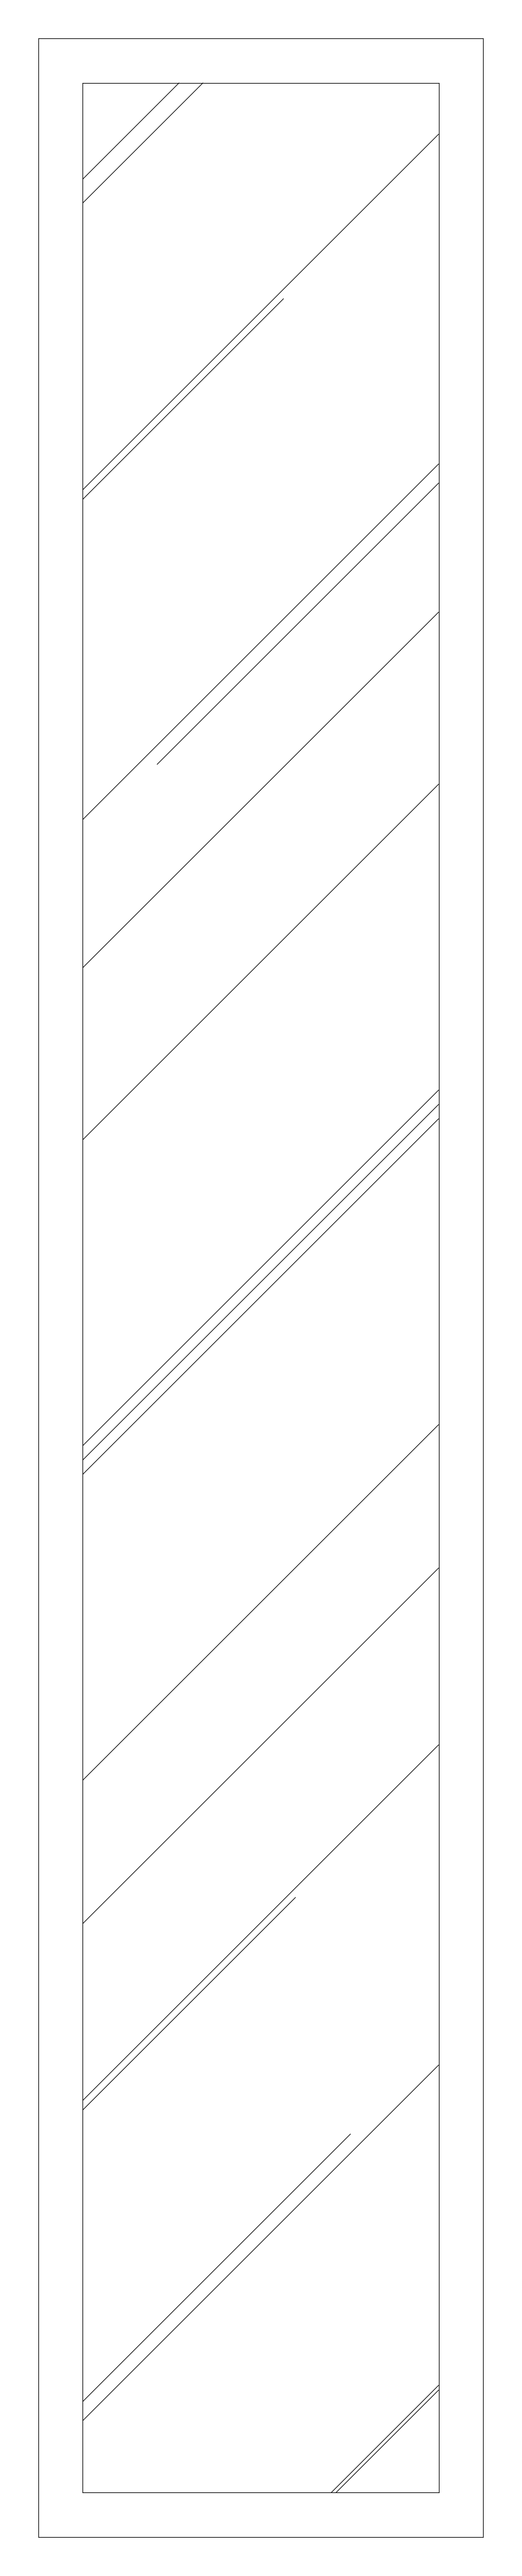
Vertical Highlight Window Elevation

Vertical Highlight Window Elevation – free CAD block preview
  • 2 Downloads
  • 58.82 KB File Size
  • 1 File Count

Elevation of a narrow, full-height vertical highlight window with a single glazed pane in a slim frame, the glass shown with reflection hatching. Handy beside doors and in feature walls on building elevations. A free AutoCAD DWG file download.
File formatDWG – opens in AutoCAD and all DWG-compatible CAD software
File size58.82 KB
Files included1
Categories Windows
LicenseFree for personal and commercial use – no attribution required