Welded Beam (WB)

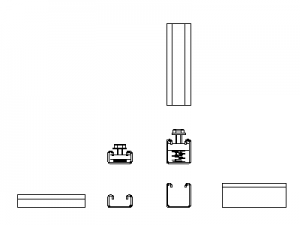
Welded Beam (WB) – free CAD block preview
  • 412 Downloads
  • 538.64 KB File Size
  • 22 File Count
Download

Welded Beam (WB) steel sections drawn as accurate profile linework – the deep fabricated I-sections built from plate, based on the 1000WB215, supplied as 22 DWG files covering the full Australian WB range. These are the long-span girders that pick up where hot-rolled UBs stop.

Use them in transfer beam details, crane runway documentation, bridge and heavy portal drawings – anywhere spans push past rolled section capacity. The welded columns and full rolled-section library share this site's steel category. A free AutoCAD DWG download.
File formatDWG – opens in AutoCAD and all DWG-compatible CAD software
File size538.64 KB
Files included22
Categories Steel, Structural
LicenseFree for personal and commercial use – no attribution required
File
1000WB21.dwg Download
900WB28.dwg Download
900WB25.dwg Download
900WB21.dwg Download
900WB17.dwg Download
800WB19.dwg Download
800WB16.dwg Download
800WB14.dwg Download
800WB12.dwg Download
700WB15.dwg Download
700WB13.dwg Download
700WB11.dwg Download
1200WB45.dwg Download
1200WB42.dwg Download
1200WB39.dwg Download
1200WB34.dwg Download
1200WB31.dwg Download
1200WB27.dwg Download
1200WB24.dwg Download
1000WB32.dwg Download
1000WB29.dwg Download
1000WB25.dwg Download