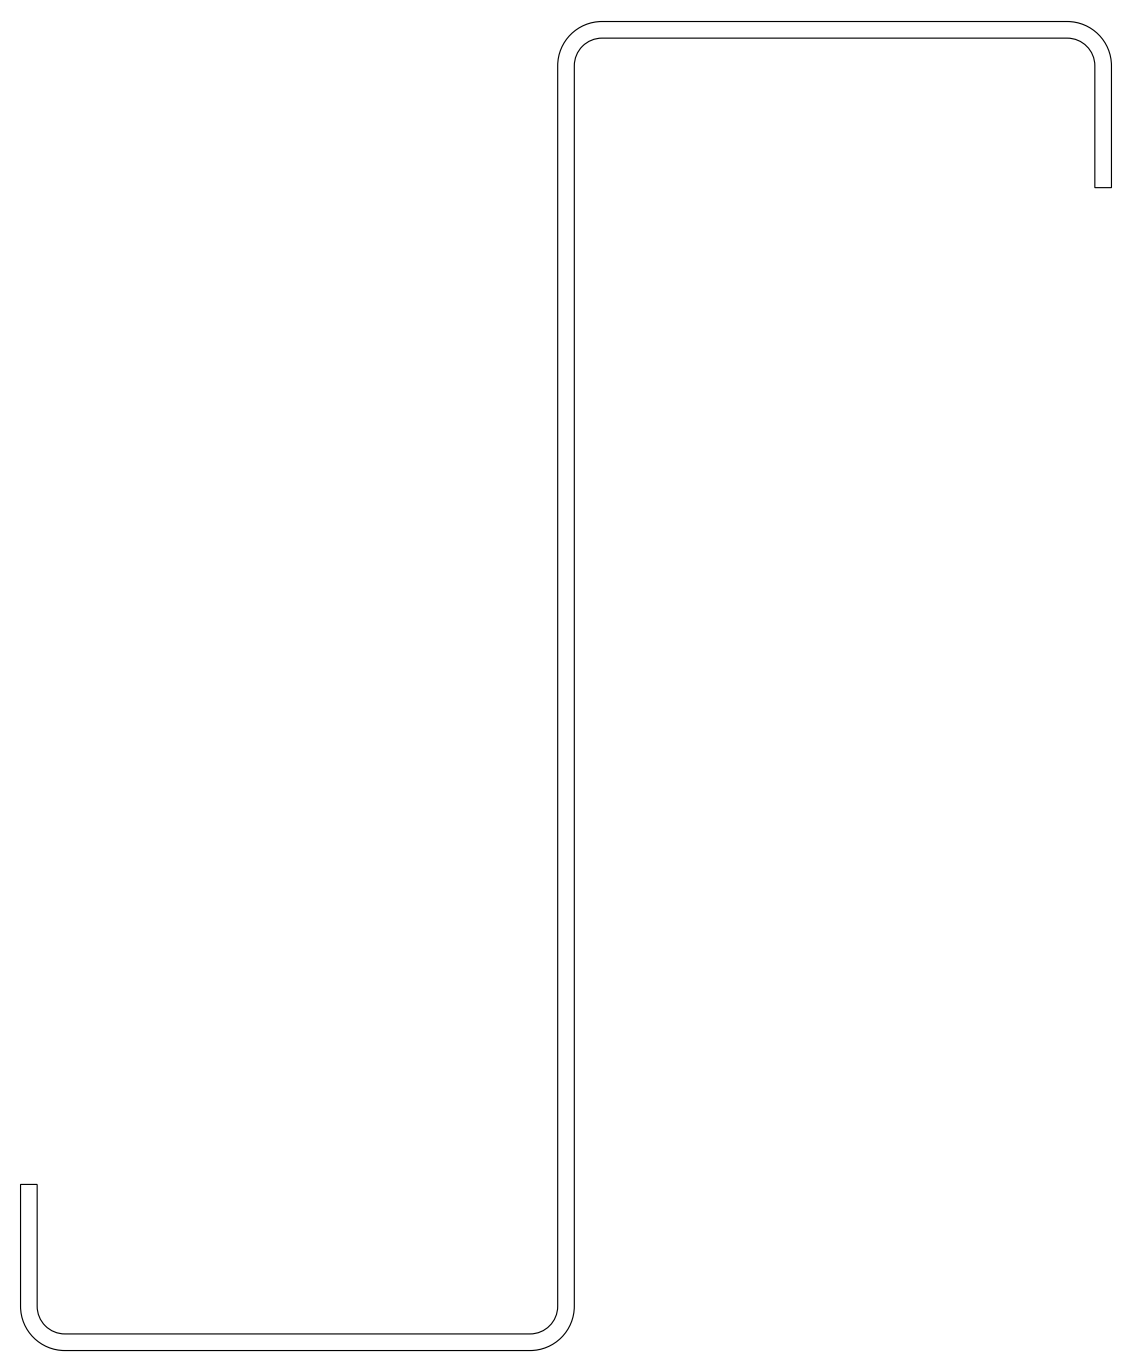
Z12515 Zed Purlin Section

Z12515 Zed Purlin Section – free CAD block preview
  • 33 Downloads
  • 24.32 KB File Size
  • 1 File Count

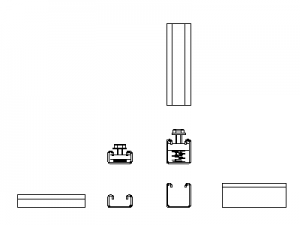
Cross-section profile of a Z12515 cold-formed steel Zed purlin, drawn as a single continuous outline with lipped top and bottom flanges and radiused bends. Suits roof purlin and wall girt runs, section callouts and steel framing details. A free AutoCAD DWG file download.
File formatDWG – opens in AutoCAD and all DWG-compatible CAD software
File size24.32 KB
Files included1
Categories Steel, Structural
LicenseFree for personal and commercial use – no attribution required