Description
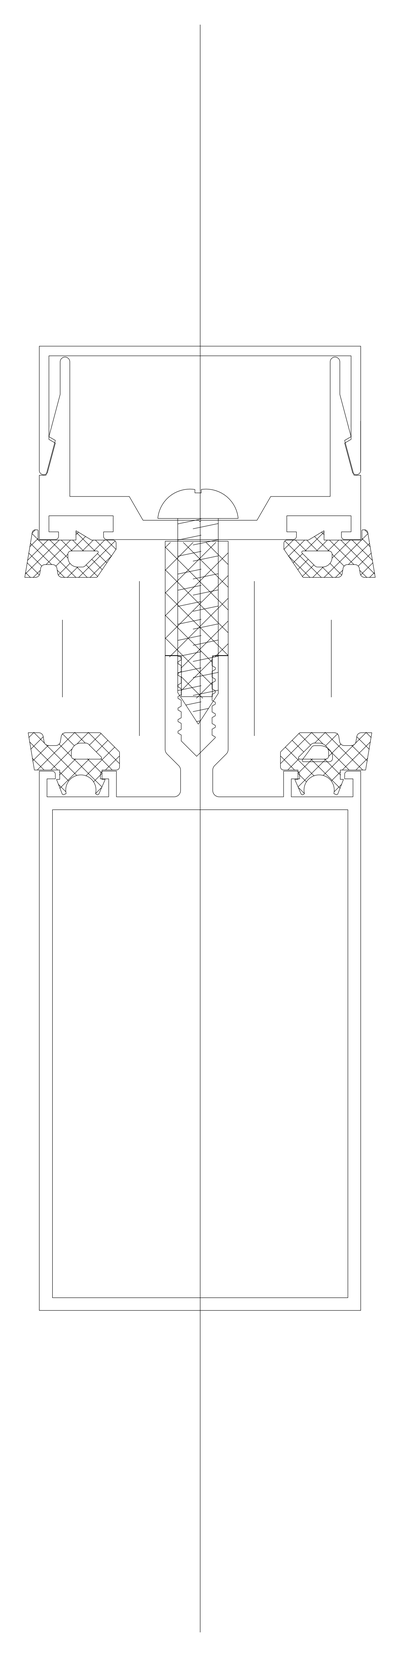
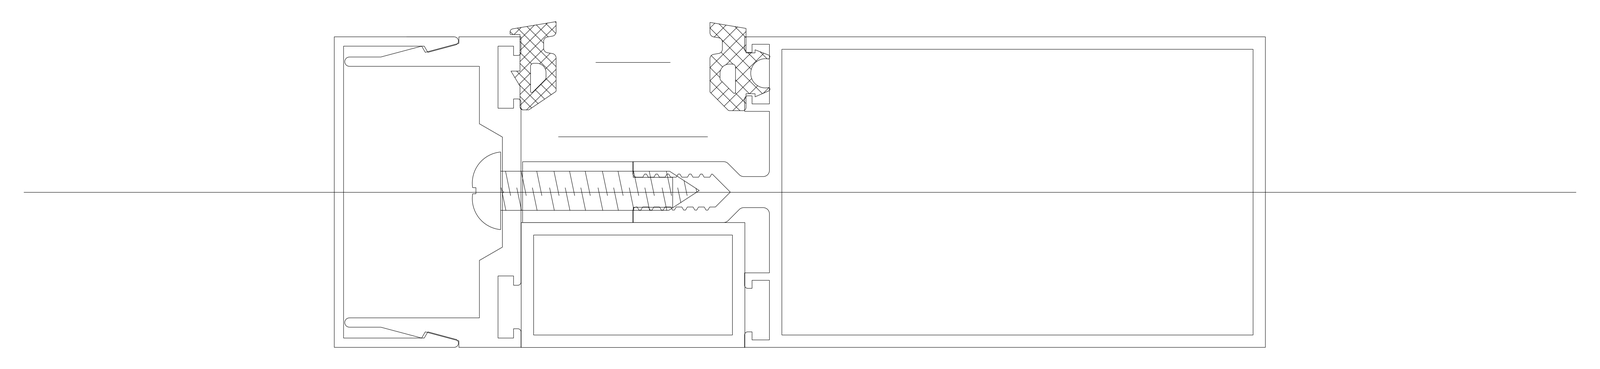
Section through an aluminium glazing frame, drawn horizontally with hollow box profiles, two cross-hatched rubber glazing gaskets and a long screw fixing passing through the profile, with the glazing gap between the gaskets. A useful reference for window and door joinery details. This aluminium glazing profile section DWG is a free download for window and door detail drawings.