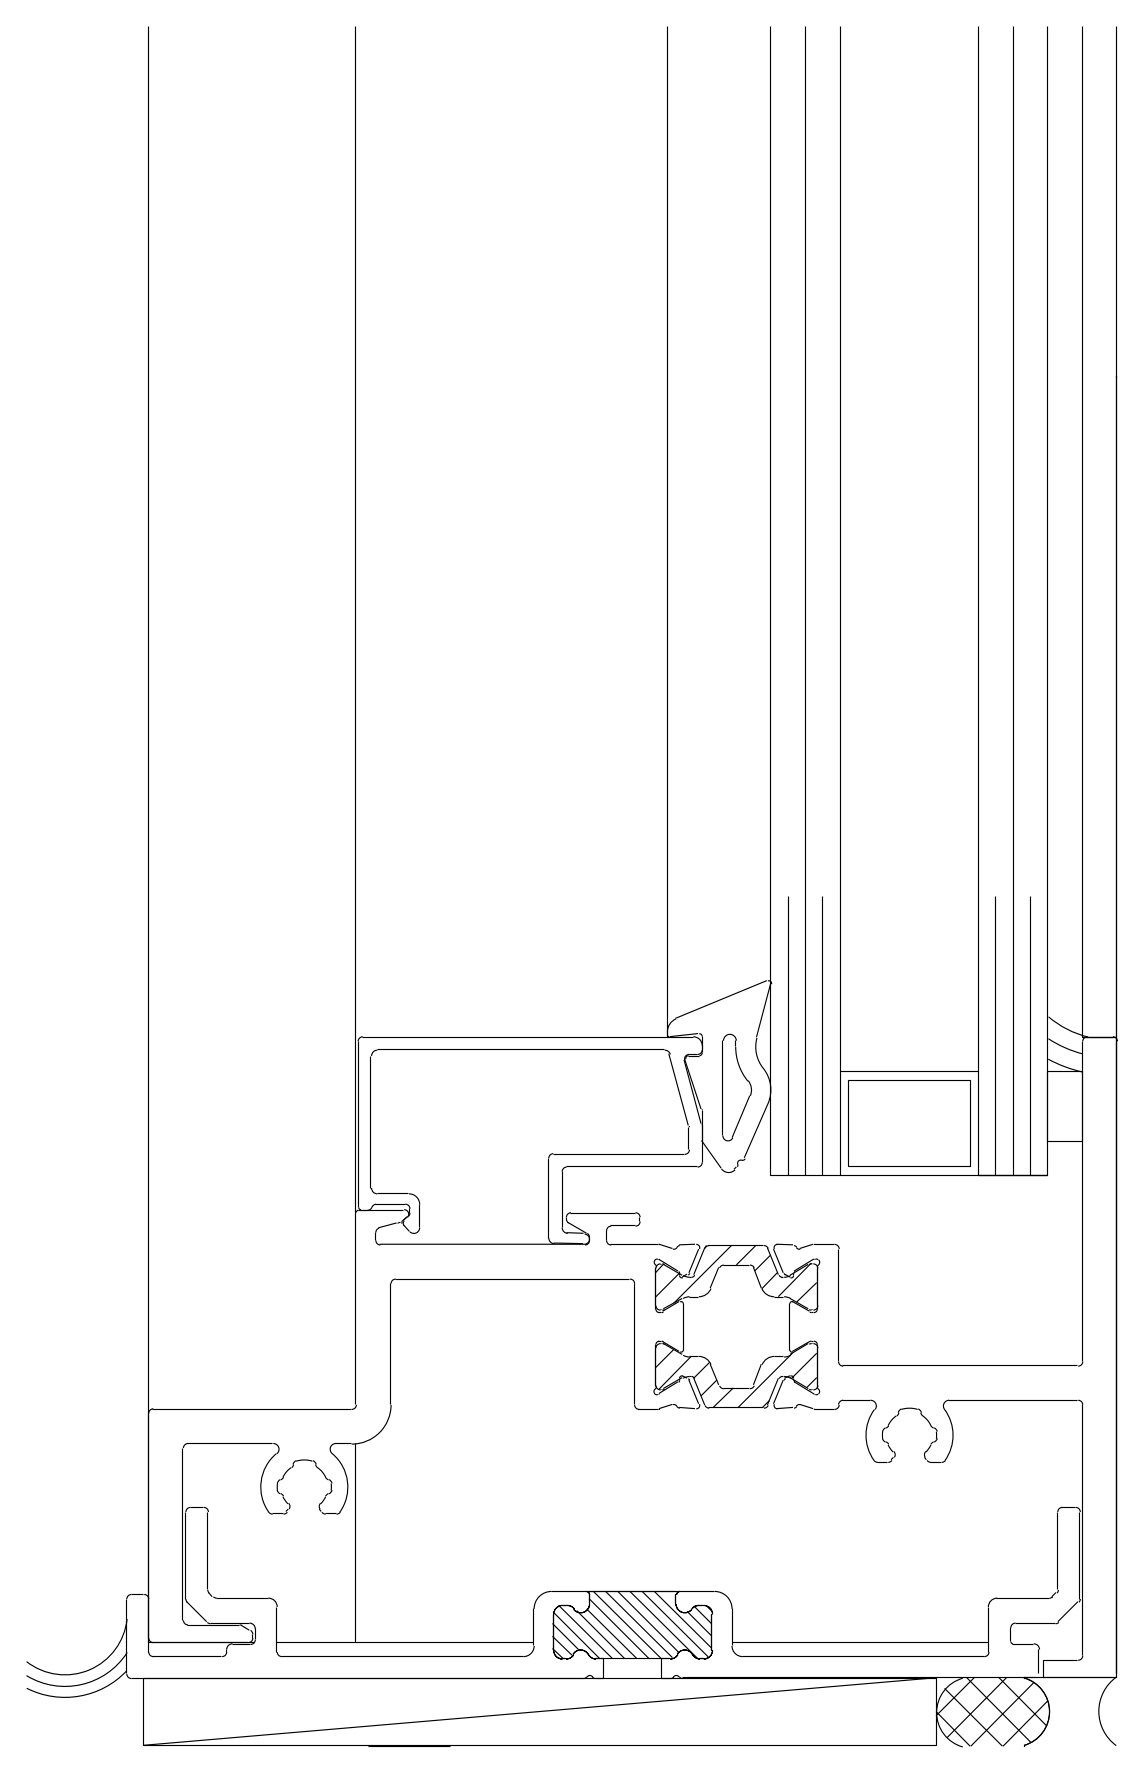
Window Sill Cross Section

Window Sill Cross Section – free CAD block preview
  • 4 Downloads
  • 59.12 KB File Size
  • 1 File Count

Cross-section through the sill of a thermally broken aluminium window, showing the extruded frame and sash profiles, glazing gaskets, a double glazed unit with its spacer, and a sealant joint and packer at the base. A handy reference for window and façade detailing. A free AutoCAD DWG file download.
File formatDWG – opens in AutoCAD and all DWG-compatible CAD software
File size59.12 KB
Files included1
Categories Architectural Details, Windows
LicenseFree for personal and commercial use – no attribution required