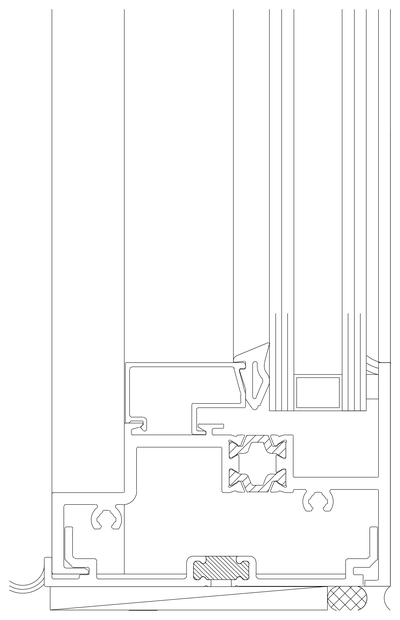
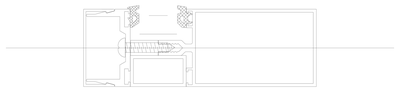
Aluminium Glazing Section with Twin Gaskets - Vertical Layout

Aluminium Glazing Section with Twin Gaskets - Vertical Layout – free CAD block preview
  • 8 Downloads
  • 39.42 KB File Size
  • 1 File Count

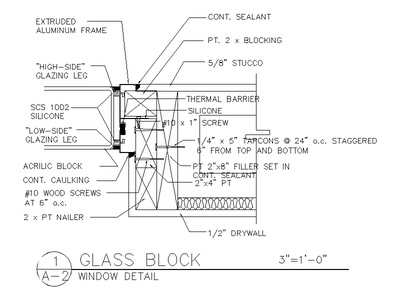
Vertical section through an aluminium glazing frame, with matching cross-hatched gaskets either side of a central fixing screw, a light channel profile at the top and a large hollow box section below, all on a vertical centreline. Handy for window and door joinery detailing. A free 2D aluminium glazing profile drawing in DWG format for your CAD plans.
File formatDWG – opens in AutoCAD and all DWG-compatible CAD software
File size39.42 KB
Files included1
Categories Architectural Details, Windows
LicenseFree for personal and commercial use – no attribution required