Description
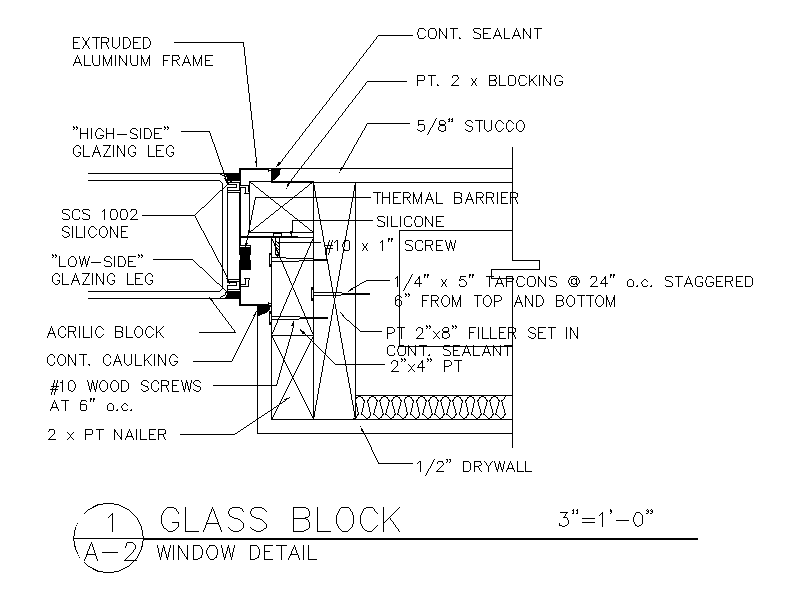
Enlarged section detail through a glass block window jamb, showing the extruded aluminium frame with high and low side glazing legs, thermal barrier, silicone glazing, treated timber nailer and filler, Tapcon fixings and the stucco and drywall finishes either side. A free AutoCAD DWG file download.