Description
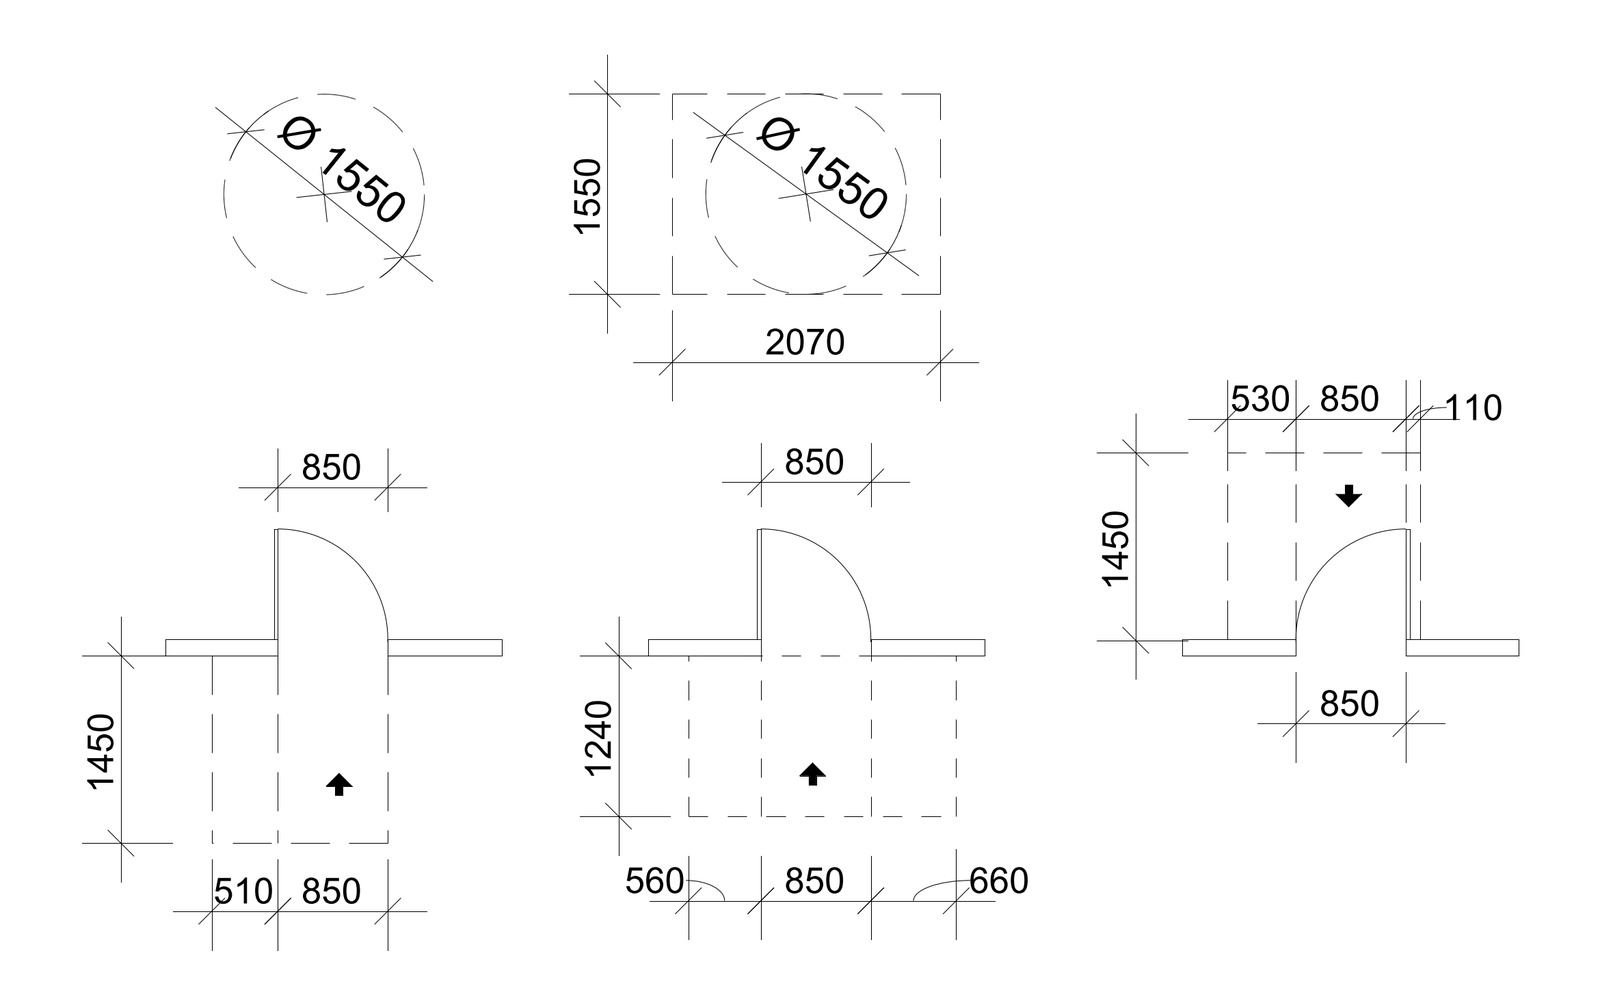
Five dimensioned accessibility clearance diagrams in plan: the 1550 diameter wheelchair turning circle on its own and within a 2070 x 1550 space, plus three door approach zones showing 850 door openings with latch-side and approach clearances of 510, 530, 560, 660, 1240 and 1450. A handy setout reference for accessible toilets, entries and circulation spaces, collecting the AS1428.1-2009 clearance zones and dimensions on one sheet. A free AutoCAD DWG file download.