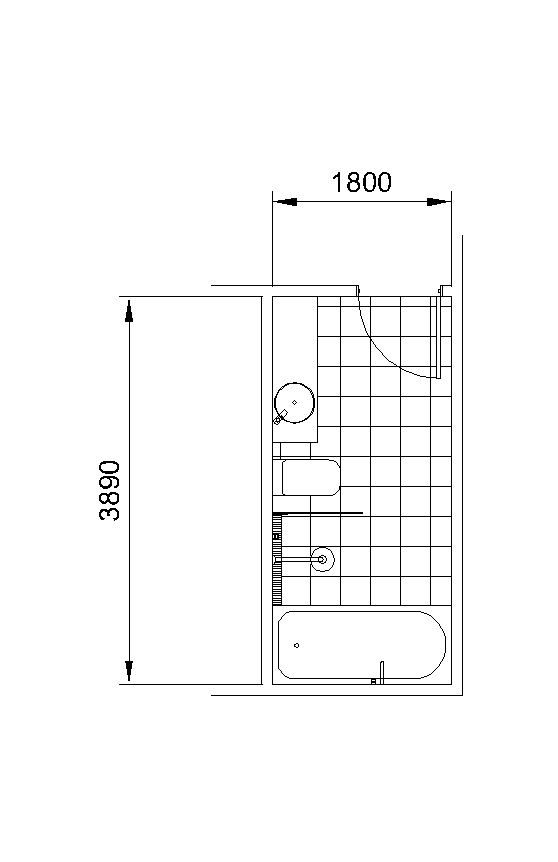
Bathroom Layout - Long Rectangle

Bathroom Layout - Long Rectangle – free CAD block preview
  • 650 Downloads
  • 196.46 KB File Size
  • 1 File Count
Download
A free download of a compact bathroom layout, in DWG format. Features:
  • Dimension size; 1.8m x 3.89m
  • Area of bathroom layout; 7m²
  • 820mm wide entry door.
  • Circular sink with vanity unit.
  • Open shower with frame-less glass screen.
  • 1800mm long bath tub
  • Toilet / WC
  • Tiled floor
Drawn in AutoCAD and saved in 2000 format.
File formatDWG – opens in AutoCAD and all DWG-compatible CAD software
File size196.46 KB
Files included1
Categories Bathroom, Floor Plans
LicenseFree for personal and commercial use – no attribution required