Description

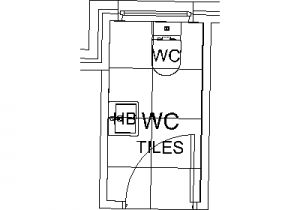
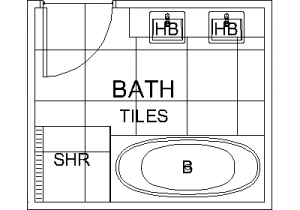
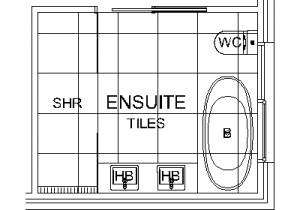
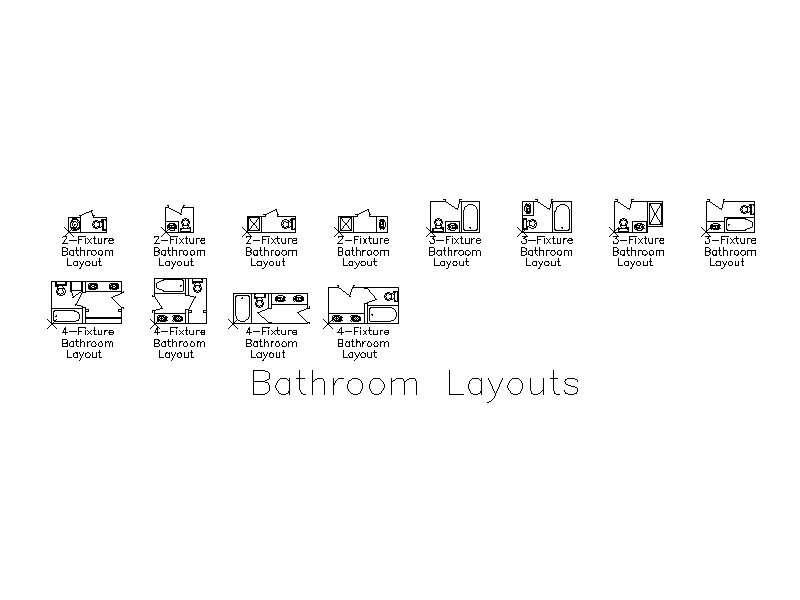
A set of small bathroom layout plans in two, three and four fixture arrangements, each drawn with the walls, door swing and fixtures in place and set on an insertion point. Handy for quickly blocking out a bathroom on a floor plan. A free AutoCAD DWG file download.